Skip main navigation
Sold for $443,250
  • $443,250

    865 Aster Dr, Cherokee, IA 51012

    4beds
    4baths
    2,335sqft
    Single Family Residence, Residential
    Built in 2025
    10,454 Square Feet Lot
    $446,700 Zestimate®
    $190/sqft
    $2,608 Estimated rent

    Home value

    $446,700

    Estimated sales range

    Not available

    $2,608/mo

    Zestimate® history
    Loading
    Loading...

    Owner options

    List your home for rent

    $2,608/mo

    Rent Zestimate®

    Find your next renter with Zillow Rental Manager. Plus, with online applications, you can quickly screen prospective tenants – for free.

    Learn more

    $2,608/mo

    Rent Zestimate®

    Refinance and save

    $2,803/mo

    Est. payment

    Refinancing to a lower rate could help reduce your monthly payments and save thousands over the life of the loan.

    See today's rates

    $2,803/mo

    Est. payment

    Explore your selling options

    Work with a Zillow partner agent

    Leverage their expertise and Zillow's premium Showcase listings to get your home seen by more buyers.

    Get started

    List with your own agent

    Get your home in front of millions of buyers by listing it on Zillow.

    Learn how to do it

    Sell it yourself

    Take full control of how buyers see your home on Zillow by listing For Sale by Owner (FSBO).

    List your home

    What's special

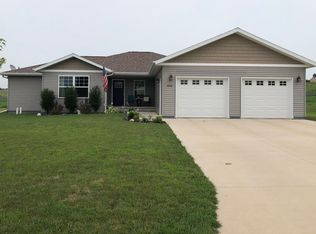
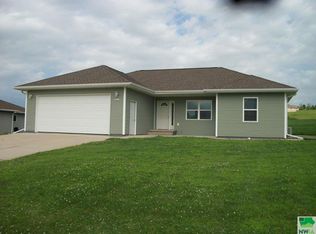
    Brand-New Construction by Trusted Local Builders – Designed for Modern Living! Step into quality craftsmanship and thoughtful design with this beautifully completed new home, built by skilled local professionals who take pride in every detail. From the moment you walk through the door, you’ll appreciate the bright, open feel and the comfortable flow that makes this home both functional and inviting. The spacious living room is filled with natural light, creating a warm and welcoming space for everyday living or entertaining guests. At the center of the home, the stylish kitchen offers a generous island for meal prep and casual dining, along with a convenient corner pantry to keep everything organized. The adjoining dining area opens directly to a deck — the perfect setup for grilling, gathering, and enjoying the outdoors. Just off the garage entrance, you’ll find a practical main-floor laundry room and a convenient half bath for guests. A flexible bonus space on the main level adds even more value, whether you envision a home office, playroom, hobby area, or additional storage. Upstairs, the private primary suite serves as a relaxing retreat, complete with a spacious walk-in closet and a well-appointed ¾ bath. Two additional bedrooms — each featuring large walk-in closets — share a thoughtfully designed full bathroom, offering plenty of room. The finished lower level expands your living space with a generous family/recreation room, perfect for movie nights, game days, or entertaining. An additional bedroom and full bathroom provide excellent guest accommodations, while the utility and storage rooms ensure you have space for everything. A two-car attached garage adds convenience and everyday functionality. And here’s an added bonus you’ll truly appreciate — this home qualifies for a 10-Year Tax Abatement offering substantial savings and added long-term value.

    Zillow last checked:

    Listing updated:

    Listed by:

    Rusty W Rasmus 712-261-1965,

    Rasmus Realty & Auction,

    Melissa Shea,

    Rasmus Realty & Auction

    Bought with:

    Rusty W Rasmus, S44870

    Rasmus Realty & Auction

    Melissa Shea

    Rasmus Realty & Auction

    Source: Northwest Iowa Regional BOR,MLS#: 831852MLS Logo

    Facts & features

    Interior

    Bedrooms & bathrooms
    • Bedrooms: 4
    • Bathrooms: 4
    • Main level bathrooms: 1
    Rooms
    • Room types: Kitchen, Dining, Living, Other, Half Bath, Master, Bedroom, 3/4 Bath, Full Bath, Family
    Heating
    • Forced Air
    Cooling
    • Central Air
    Appliances
    • Included: Water Softener: None
    • Laundry: Main Level
    Features
    • Computer Area, Master Bath, Master WI Closet, New Bath, New Kitchen, Granite/Quartz, Kitchen Island
    • Flooring: Luxury Vinyl
    • Basement: Finished,Full,Poured
    • Has fireplace: No
    Interior area
    • Total structure area: 2,335
    • Total interior livable area: 2,335 sqft
    • Finished area above ground: 1,770
    • Finished area below ground: 565

    Property

    Parking
    • Total spaces: 2
    • Parking features: Attached, Garage Door Opener, Oversized, Concrete
    • Attached garage spaces: 2
    Features
    • Levels: Two
    • Stories: 2
    • Patio & porch: Deck
    Lot
    • Size: 10,454 Square Feet
    Details
    • Parcel number: 190350735352046
    • Zoning: 101
    • Zoning description: 101

    Construction

    Type & style
    • Home type: SingleFamily
    • Property subtype: Single Family Residence, Residential
    Materials
    • Vinyl Siding
    • Roof: Shingle
    Condition
    • New construction: Yes
    • Year built: 2025

    Utilities & green energy

    • Sewer: Public Sewer
    • Water: City

    Community & HOA

    Location
    • Region: Cherokee

    Financial & listing details

    • Price per square foot: $190/sqft
    • Tax assessed value: $11,630
    • Annual tax amount: $194
    • Price range: $443.3K - $443.3K
    • Date on market: 2/18/2026

    Price history

    DateEventPrice
    5/4/2026Sold$443,250+1%$190/sqft
    Source: Northwest Iowa Regional BOR #831852 Report a problem
    3/9/2026Pending sale$439,000$188/sqft
    Source: Northwest Iowa Regional BOR #831852 Report a problem
    2/18/2026Listed for sale$439,000+8680%$188/sqft
    Source: Northwest Iowa Regional BOR #831852 Report a problem
    7/6/2022Sold$5,000$2/sqft
    Source: Public Record Report a problem

    Public tax history

    YearProperty taxesTax assessment
    2025$194 -1%$11,630
    2024$196 -11.7%$11,630
    2023$222 +3.7%$11,630
    2022$214 -3.6%$11,630
    2021$222 -22.4%$11,630
    2020$286 +1488.9%$11,630 -23%
    2019$18 $15,110
    2018$18 $15,110 +1483.9%
    2017$18 $954
    Find assessor info on the county website

    Neighborhood: 51012

    Nearby schools

    GreatSchools rating
    Schools provided by the listing agent
    • Elementary: Cherokee
    • Middle: Cherokee Middle
    • High: Cherokee

    Source: Northwest Iowa Regional BOR. This data may not be complete. We recommend contacting the local school district to confirm school assignments for this home.

    Get pre-qualified for a loan
    At Zillow Home Loans, we can pre-qualify you in as little as 5 minutes with no impact to your credit score.

    An equal housing lender. NMLS #10287.