Enjoy Mountain Living Without Giving Up City Convenience! Just 10 Minutes to Downtown Golden & 20 Minutes to Downtown Denver. Set among the pines in Genesee, this inviting mountain home offers the Colorado lifestyle with exceptional outdoor living, beautiful natural surroundings with easy access to both Golden & Denver. Inside, the main living area feels warm, open & connected to the outdoors. Vaulted ceilings & hardwood floors create an airy feel, while a floor-to-ceiling moss rock fireplace brings timeless Colorado character. Walls of windows fill the home with natural light & frame the changing scenery throughout the seasons. The kitchen is designed for both everyday living & entertaining, featuring a butcher block island, gas range, generous counter space, pantry & direct access to a covered grilling deck. It is the perfect spot for morning coffee, casual dinners, or gathering with friends. Upstairs, the primary suite offers a peaceful retreat with city views, balcony, spacious closet & updated bath with a soaking tub and walk-in shower. An additional non-conforming bedroom opens to its own balcony & offers wonderful flexibility also as an office. Two additional bedrooms & a full bath are located on the lower level, while the basement provides even more flexible space for movie nights, game days or home gym. Outdoor living is woven throughout the home. Welcome friends on the front deck, grill dinner just off the kitchen, relax on one of the private balconies, or gather at the flagstone patio. With multiple outdoor spaces, there is always another favorite spot to enjoy Colorado's fresh mountain air. And life in Genesee extends well beyond the front door. The community offers approximately 1,200 acres of open space, 12 miles of private hiking trails, two pools, tennis and pickleball courts, fitness center, playground, and year-round community events. Mountain living, incredible amenities & easy access to everything that makes the Genesee lifestyle so special.
For sale
Price cut: $50K (8/18)
$949,000
865 Aster Way, Golden, CO 80401
4beds
2,608sqft
Single Family Residence
Built in 1978
0.42 Acres Lot
$-- Zestimate®
$364/sqft
$240/mo HOA
What's special
- 26 days |
- 3,370 |
- 280 |
Zillow last checked:
Listing updated:
Listed by:
Ann Lenane 303-503-8086 ann@denverrealestate.com,
Kentwood Real Estate City Properties,
Angela Beldy 303-579-3676,
Kentwood Real Estate City Properties
Source: REcolorado as distributed by MLS GRID,MLS#: 9070717
Facts & features
Interior
Bedrooms & bathrooms
- Bedrooms: 4
- Bathrooms: 3
- Full bathrooms: 2
- 1/2 bathrooms: 1
- Main level bathrooms: 1
Bedroom
- Features: Primary Suite
- Level: Upper
Bedroom
- Level: Lower
Bedroom
- Level: Lower
Bedroom
- Description: Upper Level Bedroom Non-Conforming.
- Level: Upper
Bathroom
- Level: Main
Bathroom
- Features: Primary Suite
- Level: Upper
Bathroom
- Level: Lower
Dining room
- Level: Main
Family room
- Level: Basement
Kitchen
- Level: Main
Laundry
- Level: Lower
Living room
- Level: Main
Office
- Level: Upper
Heating
- Forced Air
Cooling
- Central Air
Appliances
- Included: Cooktop, Dishwasher, Oven, Refrigerator
Features
- Block Counters, Built-in Features, Eat-in Kitchen, Entrance Foyer, Five Piece Bath, Granite Counters, High Ceilings, Kitchen Island, Open Floorplan, Pantry, Primary Suite, Vaulted Ceiling(s), Walk-In Closet(s)
- Flooring: Carpet, Tile, Wood
- Windows: Skylight(s)
- Basement: Daylight,Finished
- Has fireplace: Yes
- Fireplace features: Family Room, Living Room
Interior area
- Total structure area: 2,608
- Total interior livable area: 2,608 sqft
- Finished area above ground: 2,078
- Finished area below ground: 530
Video & virtual tour
Property
Parking
- Total spaces: 2
- Parking features: Oversized
- Attached garage spaces: 2
Features
- Levels: Multi/Split
- Patio & porch: Covered, Deck, Front Porch, Patio
- Exterior features: Balcony
- Has view: Yes
- View description: City, Meadow
Lot
- Size: 0.42 Acres
- Features: Level, Open Space, Sloped
Details
- Parcel number: 137013
- Zoning: P-D
- Special conditions: Standard
Construction
Type & style
- Home type: SingleFamily
- Architectural style: Mountain Contemporary
- Property subtype: Single Family Residence
Materials
- Wood Siding
- Roof: Stone-Coated Steel
Condition
- Updated/Remodeled
- Year built: 1978
Utilities & green energy
- Electric: 220 Volts in Garage
- Sewer: Public Sewer
- Water: Public
Community & HOA
Community
- Subdivision: Genesee
HOA
- Has HOA: Yes
- Amenities included: Clubhouse, Fitness Center, Playground, Pool, Tennis Court(s), Trail(s)
- Services included: Reserve Fund, Recycling, Road Maintenance, Security, Snow Removal, Trash
- HOA fee: $720 quarterly
- HOA name: Genesee Foundation
- HOA phone: 303-526-0284
Location
- Region: Golden
Financial & listing details
- Price per square foot: $364/sqft
- Tax assessed value: $1,057,966
- Annual tax amount: $6,599
- Date on market: 7/28/2026
- Listing terms: Cash,Conventional,Jumbo,Other
- Exclusions: Sellers Personal Property, Washer And Dryer.
- Ownership: Individual
Estimated market value
Not available
Estimated sales range
Not available
Not available
Price history
| Date | Event | Price |
|---|---|---|
| 8/18/2026 | Price change | $949,000-5%$364/sqft |
Source:  REcolorado as distributed by MLS GRID #9070717 Report a problem REcolorado as distributed by MLS GRID #9070717 Report a problem | ||
| 7/28/2026 | Listed for sale | $999,000+73.8%$383/sqft |
Source: REcolorado as distributed by MLS GRID #9070717 Report a problem | ||
| 8/11/2016 | Sold | $574,875+2.8%$220/sqft |
Source: Public Record Report a problem | ||
| 9/15/2015 | Listing removed | $559,000$214/sqft |
Source: Coldwell Banker Residential Brokerage - Denver West #7546202 Report a problem | ||
| 8/3/2015 | Pending sale | $559,000$214/sqft |
Source: Coldwell Banker Residential Brokerage - Denver West #7546202 Report a problem | ||
| 7/22/2015 | Price change | $559,000-3.5%$214/sqft |
Source: Coldwell Banker Residential Brokerage - Denver West #7546202 Report a problem | ||
| 6/27/2015 | Listed for sale | $579,000+16%$222/sqft |
Source: Coldwell Banker Residential Brokerage - Denver West #7546202 Report a problem | ||
| 10/24/2008 | Listing removed | $499,000$191/sqft |
Source: Listhub #708178 Report a problem | ||
| 10/16/2008 | Listed for sale | $499,000+74.8%$191/sqft |
Source: Listhub #708178 Report a problem | ||
| 6/12/1998 | Sold | $285,500$109/sqft |
Source: Public Record Report a problem | ||
Public tax history
| Year | Property taxes | Tax assessment |
|---|---|---|
| 2025 | $5,455 -0.2% | $66,123 +16.5% |
| 2024 | $5,468 +4.8% | $56,775 |
| 2023 | $5,218 -1% | $56,775 +8.6% |
| 2022 | $5,268 -6.5% | $52,273 -2.8% |
| 2021 | $5,636 | $53,777 -6.8% |
| 2020 | $5,636 +3% | $57,705 |
| 2019 | $5,473 +37.6% | $57,705 +42.4% |
| 2018 | $3,978 | $40,514 |
| 2017 | $3,978 +12.5% | $40,514 +13.4% |
| 2016 | $3,535 | $35,727 |
| 2015 | $3,535 -9.4% | $35,727 -2.5% |
| 2014 | $3,900 -0.3% | $36,625 |
| 2013 | $3,913 +1.4% | $36,625 -0.2% |
| 2012 | $3,859 -10.8% | $36,696 |
| 2011 | $4,328 +0.3% | $36,696 -13.4% |
| 2010 | $4,315 +25.8% | $42,380 |
| 2009 | $3,429 +1.2% | $42,380 +24.8% |
| 2008 | $3,389 +3.5% | $33,960 |
| 2007 | $3,275 -0.5% | $33,960 +3.9% |
| 2006 | $3,291 +4% | $32,670 +3.1% |
| 2005 | $3,165 +9% | $31,680 |
| 2004 | $2,905 +7.1% | $31,680 |
| 2003 | $2,713 +1.1% | $31,680 +8.8% |
| 2002 | $2,682 +1.7% | $29,130 +14.1% |
| 2001 | $2,636 -0.7% | $25,530 |
| 2000 | $2,654 | $25,530 |
Find assessor info on the county website
Monthly payment
Est. payment
Payment breakdown
Explore the cost of this home by adjusting the details. Changes won't be saved.Climate risks
Neighborhood: 80401
Nearby schools
GreatSchools rating
- 10/10Ralston Elementary SchoolGrades: K-5Distance: 1.9 mi
- 7/10Bell Middle SchoolGrades: 6-8Distance: 4.3 mi
- 9/10Golden High SchoolGrades: 9-12Distance: 4.1 mi
Schools provided by the listing agent
- Elementary: Ralston
- Middle: Bell
- High: Golden
- District: Jefferson County R-1
Source: REcolorado as distributed by MLS GRID. This data may not be complete. We recommend contacting the local school district to confirm school assignments for this home.
- $885,1004 bd3 ba1.5k sqft874 Aster Way, Golden, CO 80401Off Market
- $1,072,2004 bd2 ba3k sqft855 Aster Way, Golden, CO 80401Off Market
- $860,0005 bd3 ba3.8k sqft23445 Bluestem Dr, Golden, CO 80401Sold

- $1,035,6004 bd2 ba2.2k sqft854 Aster Way, Golden, CO 80401Off Market

- $871,6004 bd3 ba1.6k sqft23455 Bluestem Dr, Golden, CO 80401Off Market
- $1,030,3004 bd3 ba2.9k sqft864 Aster Way, Golden, CO 80401Off Market
- $1,077,8004 bd4 ba2.3k sqft912 Gilia Dr, Golden, CO 80401Off Market
- $808,4003 bd2 ba2k sqft903 Gilia Dr, Golden, CO 80401Off Market
A local agent can set up tours, give advice and negotiate with sellers.
Similar homes
- $899,0003 bd3 ba2.1k sqft1013 Arrow Wood Drive, Golden, CO 80401For Sale

 MLS ID #6765835, Tupper's Team, Madison & Company Properties. REcolorado as distributed by MLS GRID
 - $925,0004 bd3 ba2.8k sqft20883 Sky Meadow Lane, Golden, CO 80401For Sale
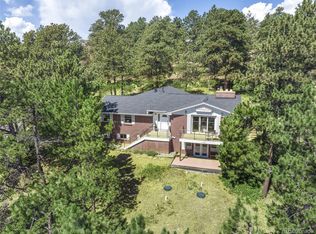 MLS ID #5064370, Andy Verleger, WestBound Realty, LLC. REcolorado as distributed by MLS GRID
 - $924,5004 bd3 ba2.5k sqft6352 Starlight Drive, Morrison, CO 80465For Sale
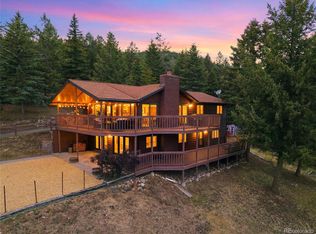 MLS ID #6906380, Tammy Drozda, Madison & Company Properties. REcolorado as distributed by MLS GRID
 - $1,290,0004 bd3 ba3.2k sqft23925 Currant Drive, Golden, CO 80401For Sale
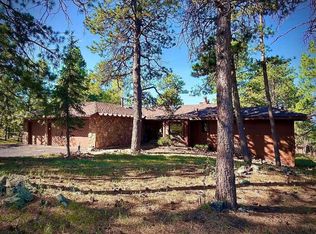 MLS ID #2353134, Jessica Noonan, Olde Towne Golden Realty LLC. REcolorado as distributed by MLS GRID
 - $819,9002 bd3 ba2.7k sqft667 Trailside Rd, Golden, CO 80401For Sale
 MLS ID #1065944, Aaron Ravdin, D.R. Real Estate. IRES as distributed by MLS GRID
 - $899,9004 bd4 ba2.4k sqft819 Hyland Drive, Evergreen, CO 80439For SaleMLS ID #4333569, Kenneth O'Donnell, Relogic. REcolorado as distributed by MLS GRID
- $829,0003 bd3 ba1.8k sqft12830 W 15th Drive, Golden, CO 80401For SaleMLS ID #5725702, Ann Panagos, Compass - Denver. REcolorado as distributed by MLS GRID
- $895,0004 bd2 ba2.3k sqft7390 Monica Lane, Evergreen, CO 80439For SaleMLS ID #8529732, Tupper's Team, Madison & Company Properties. REcolorado as distributed by MLS GRID
- $949,0003 bd2 ba2.5k sqft35 S Ammons Street, Denver, CO 80226For SaleMLS ID #3174546, Trish Armstrong, Redfin Corporation. REcolorado as distributed by MLS GRID
- $1,116,0004 bd3 ba2.2k sqft5457 Bear Mountain Drive, Evergreen, CO 80439For SaleMLS ID #6689320, Karen Gustafson, Brokers Guild Real Estate. REcolorado as distributed by MLS GRID
- $819,9002 bd3 ba2.7k sqft667 Trailside Drive, Golden, CO 80401For SaleMLS ID #2053183, Aaron Ravdin, D R Real Estate Inc.. REcolorado as distributed by MLS GRID
- $1,030,0003 bd3 ba2.1k sqft30319 Lone Spruce Road, Evergreen, CO 80439New ConstructionMLS ID #8880620, Nancy Silverman, LIV Sotheby's International Realty. REcolorado as distributed by MLS GRID
- $875,0004 bd2 ba2.3k sqft5553 Maggie Lane, Evergreen, CO 80439For SaleMLS ID #7534612, Melissa Phillips, Jump Living. REcolorado as distributed by MLS GRID
- $1,029,0004 bd3 ba3.3k sqft24844 N Turkey Creek Road, Evergreen, CO 80439For SaleMLS ID #4073032, Chriss Bond, Coldwell Banker Global Luxury Denver. REcolorado as distributed by MLS GRID
- $1,050,0004 bd4 ba3.2k sqft8783 S Ault Lane, Morrison, CO 80465For SaleMLS ID #6568324, Chris Hawksley, RE/MAX Professionals. REcolorado as distributed by MLS GRID
- $799,0003 bd3 ba2.4k sqft22867 Pawnee Road, Indian Hills, CO 80454For SaleMLS ID #8854639, Amy Freeman, Root Real Estate Inc. REcolorado as distributed by MLS GRID
- $980,0004 bd4 ba3.8k sqft8497 Custer Lane, Evergreen, CO 80439For SaleMLS ID #8465736, Craig Haffeman, Assist 2 Sell Real Estate Services. REcolorado as distributed by MLS GRID
- $975,0003 bd4 ba3.2k sqft254 Aspenwood Lane, Evergreen, CO 80439For SaleMLS ID #9838806, Tracy Murray, Madison & Company Properties. REcolorado as distributed by MLS GRID
- $1,035,0004 bd3 ba3.1k sqft24333 Bent Feather Road, Conifer, CO 80433For SaleMLS ID #2467053, Jennifer Apel, Compass - Denver. REcolorado as distributed by MLS GRID
- $930,0003 bd2 ba2.7k sqft9748 Yukon Court, Broomfield, CO 80021For SaleMLS ID #3162900, Justin Phillips, RE/MAX Professionals. REcolorado as distributed by MLS GRID
