Skip main navigation
Closed
  • $499,000

    865 Athena Bnd, Fairburn, GA 30213

    5beds
    3,209sqft
    Single Family Residence, Residential
    Built in 2024
    8,276 Square Feet Lot
    $504,300 Zestimate®
    $156/sqft
    $3,439 Estimated rent

    Home value

    $504,300

    $464,000 - $545,000

    $3,439/mo

    Zestimate® history
    Loading
    Loading...

    Owner options

    List your home for rent

    $3,439/mo

    Rent Zestimate®

    Find your next renter with Zillow Rental Manager. Plus, with online applications, you can quickly screen prospective tenants – for free.

    Learn more

    $3,439/mo

    Rent Zestimate®

    Refinance and save

    $3,738/mo

    Est. payment

    Refinancing to a lower rate could help reduce your monthly payments and save thousands over the life of the loan.

    See today's rates

    $3,738/mo

    Est. payment

    Explore your selling options

    Work with a Zillow partner agent

    Leverage their expertise and Zillow's premium Showcase listings to get your home seen by more buyers.

    Get started

    List with your own agent

    Get your home in front of millions of buyers by listing it on Zillow.

    Learn how to do it

    Sell it yourself

    Take full control of how buyers see your home on Zillow by listing For Sale by Owner (FSBO).

    List your home

    What's special

    Cozy fireplaceBack deckCenter islandOpen floor planSpacious family roomStainless steel appliancesIron stair spindles
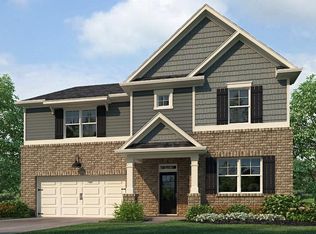
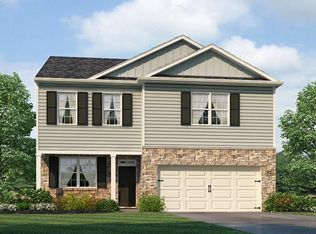
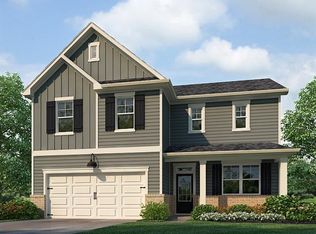
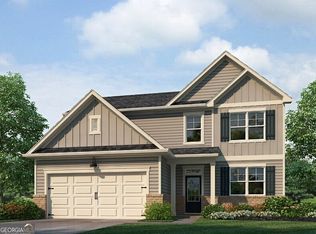
    Welcome to this beautiful Halton floorplan in the sought after Oakhurst Glen community. This beautiful DR Horton 2-story resale home on a full basement, perfectly designed for modern living with stylish finishes and thoughtful upgrades throughout! The open floor plan features a spacious family room with a cozy fireplace, flowing seamlessly into the large eat-in kitchen. Enjoy cooking and entertaining with granite countertops, gray cabinetry, a tiled backsplash, center island, walk-in pantry, and a designated coffee bar or flex living area. All stainless steel appliances remain. Main-level highlights include engineered hardwood floors, a guest bedroom, and a full bath—ideal for guests or multigenerational living. Upstairs, a loft offers great flex space for a home office, media room, or play area. The oversized primary suite is a true retreat with a sitting area, dual walk-in closets, and a spa-like bath featuring granite countertops, gray cabinetry, dual sinks, a separate soaking tub, tiled shower, and tile floors. Three oversized secondary bedrooms share a hall bath with dual vanities, white cabinetry, a separate toilet/shower area, and a cultured marble countertop. A large walk-in laundry room and a deep linen closet add convenience and storage. Enjoy outdoor living on the back deck overlooking a private backyard with peaceful views of the creek area. The unfinished basement offers a blank canvas to complete your dream space and customize your landscaping. Additional features include iron stair spindles, recessed lighting, and a two-car garage on the main level. Barely over a year old, this home feels like new and is located in a community with fantastic amenities!

    Zillow last checked:

    Listing updated:

    Listed by:

    Sherri Mitchell,

    Keller Williams Realty Signature Partners 678-631-1700

    Bought with:

    Delana Cotton, 377476

    Virtual Properties Realty.com

    Source: FMLS GA,MLS#: 7670618MLS Logo

    Facts & features

    Interior

    Bedrooms & bathrooms
    • Bedrooms: 5
    • Bathrooms: 3
    • Full bathrooms: 3
    • Main level bathrooms: 1
    • Main level bedrooms: 1
    Rooms
    • Room types: Other
    Primary bedroom
    • Features: Split Bedroom Plan
    • Level: Split Bedroom Plan
    Bedroom
    • Features: Split Bedroom Plan
    Primary bathroom
    • Features: Double Vanity, Separate Tub/Shower
    Dining room
    • Features: Separate Dining Room
    Kitchen
    • Features: Cabinets Other, Kitchen Island
    Heating
    • Natural Gas
    Cooling
    • Central Air
    Appliances
    • Included: Dishwasher, Disposal, Gas Cooktop, Microwave
    • Laundry: Upper Level
    Features
    • Entrance Foyer
    • Flooring: Luxury Vinyl
    • Windows: Double Pane Windows
    • Basement: Bath/Stubbed,Unfinished
    • Number of fireplaces: 1
    • Fireplace features: Family Room
    • Common walls with other units/homes: No Common Walls
    Interior area
    • Total structure area: 3,209
    • Total interior livable area: 3,209 sqft

    Property

    Parking
    • Parking features: Attached
    • Has attached garage: Yes
    Accessibility
    • Accessibility features: None
    Features
    • Levels: Two
    • Stories: 2
    • Patio & porch: Deck
    • Exterior features: Private Yard
    • Pool features: None
    • Spa features: None
    • Fencing: None
    • Has view: Yes
    • View description: Other
    • Waterfront features: None
    • Body of water: None
    Lot
    • Size: 8,276 Square Feet
    • Features: Back Yard, Front Yard
    Details
    • Additional structures: None
    • Parcel number: 09F420001695860
    • Other equipment: None
    • Horse amenities: None

    Construction

    Type & style
    • Home type: SingleFamily
    • Architectural style: Traditional
    • Property subtype: Single Family Residence, Residential
    Materials
    • Brick Front
    • Foundation: None
    • Roof: Composition
    Condition
    • Resale
    • New construction: No
    • Year built: 2024

    Utilities & green energy

    • Electric: None
    • Sewer: Public Sewer
    • Water: Public
    • Utilities for property: None
    Green energy
    • Energy efficient items: None
    • Energy generation: None

    Community & HOA

    Community
    • Features: Homeowners Assoc, Park, Playground, Pool
    • Security: Security System Owned
    • Subdivision: Oakhurst Glen
    HOA
    • Has HOA: Yes
    • HOA fee: $650 annually
    Location
    • Region: Fairburn

    Financial & listing details

    • Price per square foot: $156/sqft
    • Annual tax amount: $1,136
    • Date on market: 10/23/2025
    • Cumulative days on market: 143 days
    • Road surface type: Paved

    Price history

    DateEventPrice
    4/3/2026Sold$499,000$156/sqft
    Source: FMLS GA #7670618 Report a problem
    2/18/2026Pending sale$499,000$156/sqft
    Source: GAMLS #10630298 Report a problem
    10/23/2025Listed for sale$499,000$156/sqft
    Source: FMLS GA #7670618 Report a problem
    10/23/2025Listing removed$499,000$156/sqft
    Source: FMLS GA #7605973 Report a problem
    8/5/2025Price change$499,000-0.2%$156/sqft
    Source: FMLS GA #7605973 Report a problem
    6/27/2025Listed for sale$499,900$156/sqft
    Source: GAMLS #10553179 Report a problem

    Public tax history

    Tax history is unavailable.

    Neighborhood: 30213

    Nearby schools

    GreatSchools rating
    Schools provided by the listing agent
    • Elementary: Renaissance
    • Middle: Renaissance
    • High: Langston Hughes

    Source: FMLS GA. This data may not be complete. We recommend contacting the local school district to confirm school assignments for this home.

    Get a cash offer in 3 minutes
    Find out how much your home could sell for in as little as 3 minutes with a no-obligation cash offer.
    Estimated market value
    $504,300
    Get a cash offer in 3 minutes
    Find out how much your home could sell for in as little as 3 minutes with a no-obligation cash offer.
    Estimated market value
    $504,300