Welcome to 865 Basswood Drive — A Stunning End Unit in the Heart of Embrey Mill! Look no further — your dream home is here! Nestled in the highly sought-after, amenity-rich Embrey Mill community in Stafford, VA, this beautifully maintained 3-bedroom, 2.5-bath end-unit townhome sits proudly on a spacious corner lot with serious curb appeal. From the classic brick front to the lush, manicured lawn and landscaping, pride of ownership from the original owners shines through every inch of this property. Step inside and you’ll immediately feel the difference that natural light and an open floor plan can make — this bright and airy main level is perfect for both everyday living and effortless entertaining. The gourmet kitchen is a showstopper, boasting upgraded appliances including a brand-new cooktop and dishwasher (2024). Whether you're whipping up weeknight meals or hosting Sunday brunch, this space is ready for it all. On the second level, you’ll find two generously sized bedrooms, a full bath, and a versatile flex space that can be used as a home office, playroom, workout area, or extra living space — whatever suits your lifestyle. Enjoy the rich character of Cali bamboo flooring throughout the second and third floors, added in 2017 for a stylish and durable touch. Retreat to the third level where the private primary suite awaits — complete with its own flex area, utility/storage closet, a huge walk-in closet, and a spa-like en suite bath featuring a spacious walk-in shower. You’ll love the peaceful view out back with no homes behind you, just a tranquil line of trees. The fully fenced backyard, installed in 2024, offers a private outdoor retreat, and the detached 2-car garage adds both convenience and additional storage. This home has been lovingly updated with smart upgrades including a new HVAC system (2018), fresh paint throughout, and Speed Queen washer and dryer that convey with the home. And let’s talk location — this gem is just down the street from the Knight Meeting House and Pool, one of Embrey Mill’s most popular amenities. With easy access to I-95, shopping, dining, and commuter routes, this home truly checks all the boxes. Don’t wait — homes like this don’t come around often. Schedule your private tour today and come experience the Embrey Mill lifestyle for yourself!
Sold for $560,000
Street View
$560,000
865 Basswood Dr, Stafford, VA 22554
3beds
2,275sqft
Townhouse
Built in 2017
3,506 Square Feet Lot
$-- Zestimate®
$246/sqft
$2,995 Estimated rent
Home value
Not available
Estimated sales range
Not available
$2,995/mo
Zestimate® history
Owner options
List your home for rent
$2,995/mo
Rent Zestimate®
Find your next renter with Zillow Rental Manager. Plus, with online applications, you can quickly screen prospective tenants – for free.
$2,995/mo
Rent Zestimate®
Refinance and save
$3,454/mo
Est. payment
Refinancing to a lower rate could help reduce your monthly payments and save thousands over the life of the loan.
$3,454/mo
Est. payment
Explore your selling options
Work with a Zillow partner agent
Leverage their expertise and Zillow's premium Showcase listings to get your home seen by more buyers.
Get startedList with your own agent
Get your home in front of millions of buyers by listing it on Zillow.
Learn how to do itSell it yourself
Take full control of how buyers see your home on Zillow by listing For Sale by Owner (FSBO).
List your homeWhat's special
Fully fenced backyardOpen floor planCali bamboo flooringTranquil line of treesUpgraded appliancesNatural lightWalk-in closet
Zillow last checked:
Listing updated:
Listed by:
Justin L Brown 540-273-6501,
Berkshire Hathaway HomeServices PenFed Realty
Bought with:
Christine Singhass, 0225079794
Real Broker, LLC
Source: Bright MLS,MLS#: VAST2040606
Facts & features
Interior
Bedrooms & bathrooms
- Bedrooms: 3
- Bathrooms: 3
- Full bathrooms: 2
- 1/2 bathrooms: 1
- Main level bathrooms: 1
Rooms
- Room types: Living Room, Dining Room, Primary Bedroom, Bedroom 2, Bedroom 3, Kitchen, Family Room, Laundry, Utility Room, Bathroom 2, Primary Bathroom, Half Bath
Primary bedroom
- Features: Attached Bathroom, Walk-In Closet(s), Recessed Lighting, Flooring - Bamboo
- Level: Upper
- Area: 247 Square Feet
- Dimensions: 19 x 13
Bedroom 2
- Features: Recessed Lighting, Flooring - Bamboo
- Level: Upper
- Area: 153 Square Feet
- Dimensions: 17 x 9
Bedroom 3
- Features: Recessed Lighting, Flooring - Bamboo
- Level: Upper
- Area: 117 Square Feet
- Dimensions: 13 x 9
Primary bathroom
- Features: Bathroom - Walk-In Shower, Flooring - Ceramic Tile, Recessed Lighting, Double Sink
- Level: Upper
- Area: 100 Square Feet
- Dimensions: 10 x 10
Bathroom 2
- Features: Flooring - Ceramic Tile, Recessed Lighting, Bathroom - Tub Shower
- Level: Upper
- Area: 45 Square Feet
- Dimensions: 5 x 9
Dining room
- Features: Ceiling Fan(s), Flooring - HardWood
- Level: Main
- Area: 65 Square Feet
- Dimensions: 13 x 5
Family room
- Level: Upper
- Area: 169 Square Feet
- Dimensions: 13 x 13
Family room
- Level: Upper
- Area: 117 Square Feet
- Dimensions: 9 x 13
Half bath
- Level: Main
Kitchen
- Features: Kitchen Island, Recessed Lighting, Lighting - Pendants, Flooring - HardWood, Eat-in Kitchen, Kitchen - Gas Cooking
- Level: Main
- Area: 195 Square Feet
- Dimensions: 15 x 13
Laundry
- Level: Upper
- Area: 30 Square Feet
- Dimensions: 5 x 6
Living room
- Level: Main
- Area: 330 Square Feet
- Dimensions: 22 x 15
Utility room
- Level: Upper
- Area: 32 Square Feet
- Dimensions: 8 x 4
Heating
- Forced Air, Natural Gas
Cooling
- Ceiling Fan(s), Central Air, Electric
Appliances
- Included: Microwave, Washer, Dryer, Cooktop, Dishwasher, Disposal, Refrigerator, Ice Maker, Oven, Gas Water Heater
- Laundry: Upper Level, Laundry Room
Features
- Ceiling Fan(s), Bathroom - Stall Shower, Bathroom - Tub Shower, Combination Kitchen/Dining, Family Room Off Kitchen, Open Floorplan, Kitchen - Gourmet, Kitchen Island, Eat-in Kitchen, Primary Bath(s), Recessed Lighting, Walk-In Closet(s), Combination Kitchen/Living, Kitchen - Table Space, Pantry, Dry Wall
- Flooring: Bamboo, Ceramic Tile, Hardwood, Engineered Wood, Wood
- Doors: Six Panel
- Windows: Window Treatments
- Has basement: No
- Has fireplace: No
Interior area
- Total structure area: 2,275
- Total interior livable area: 2,275 sqft
- Finished area above ground: 2,275
- Finished area below ground: 0
Property
Parking
- Total spaces: 2
- Parking features: Garage Door Opener, Detached
- Garage spaces: 2
Accessibility
- Accessibility features: None
Features
- Levels: Three
- Stories: 3
- Pool features: Community
- Fencing: Back Yard
Lot
- Size: 3,506 Square Feet
- Features: Backs to Trees, Corner Lot
Details
- Additional structures: Above Grade, Below Grade
- Parcel number: 29G 4B 714
- Zoning: PD2
- Special conditions: Standard
Construction
Type & style
- Home type: Townhouse
- Architectural style: Colonial
- Property subtype: Townhouse
Materials
- Brick Front, Vinyl Siding
- Foundation: Slab
Condition
- New construction: No
- Year built: 2017
Utilities & green energy
- Sewer: Public Sewer
- Water: Public
Community & HOA
Community
- Subdivision: Embrey Mill
HOA
- Has HOA: Yes
- Amenities included: Clubhouse, Common Grounds, Fitness Center, Jogging Path, Picnic Area, Pool, Soccer Field, Tot Lots/Playground
- Services included: Pool(s), Snow Removal, Trash
- HOA fee: $140 monthly
Location
- Region: Stafford
Financial & listing details
- Price per square foot: $246/sqft
- Tax assessed value: $477,400
- Annual tax amount: $4,329
- Date on market: 7/11/2025
- Listing agreement: Exclusive Right To Sell
- Listing terms: Cash,Conventional,FHA,VA Loan
- Ownership: Fee Simple
Price history
| Date | Event | Price |
|---|---|---|
| 9/2/2025 | Sold | $560,000+1.8%$246/sqft |
Source:  Bright MLS #VAST2040606 Report a problem Bright MLS #VAST2040606 Report a problem | ||
| 8/2/2025 | Pending sale | $550,000$242/sqft |
Source: Bright MLS #VAST2040606 Report a problem | ||
| 7/11/2025 | Listed for sale | $550,000+46.1%$242/sqft |
Source: Bright MLS #VAST2040606 Report a problem | ||
| 9/1/2017 | Sold | $376,510$165/sqft |
Source: Public Record Report a problem | ||
Public tax history
| Year | Property taxes | Tax assessment |
|---|---|---|
| 2025 | $4,409 +3.4% | $477,400 |
| 2024 | $4,266 +17.4% | $477,400 +17.9% |
| 2023 | $3,634 +5.6% | $404,900 |
| 2022 | $3,442 +4.1% | $404,900 +18.8% |
| 2021 | $3,306 | $340,800 |
| 2020 | $3,306 +1.4% | $340,800 +5.5% |
| 2019 | $3,261 +2% | $322,900 |
| 2018 | $3,197 | $322,900 +1.1% |
| 2017 | $3,197 | $319,500 |
Find assessor info on the county website
Neighborhood: 22554
Nearby homes
- $510,8003 bd3 ba2.2k sqft861 Basswood Dr, Stafford, VA 22554Off Market
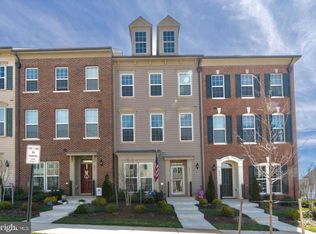
- $545,8003 bd3 ba2.2k sqft864 Basswood Dr, Stafford, VA 22554Off Market
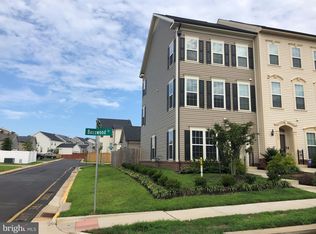
- $507,8003 bd2 ba2.2k sqft860 Basswood Dr, Stafford, VA 22554Off Market
- $518,5003 bd2 ba2.2k sqft857 Basswood Dr, Stafford, VA 22554Off Market
- $512,6003 bd2 ba2.2k sqft856 Basswood Dr, Stafford, VA 22554Off Market
- $510,0003 bd3 ba2.2k sqft853 Basswood Dr, Stafford, VA 22554Off Market
- $655,6004 bd3 ba2.4k sqft351 Embrey Mill Rd, Stafford, VA 22554Off Market
- $679,0004 bd4 ba3.2k sqft317 Embrey Mill Rd, Stafford, VA 22554Off Market
Nearby schools
GreatSchools rating
- 6/10Park Ridge Elementary SchoolGrades: K-5Distance: 1.6 mi
- 4/10H.H. Poole Middle SchoolGrades: 6-8Distance: 0.6 mi
- 5/10Colonial Forge High SchoolGrades: 9-12Distance: 1 mi
Schools provided by the listing agent
- District: Stafford County Public Schools
Source: Bright MLS. This data may not be complete. We recommend contacting the local school district to confirm school assignments for this home.


Get pre-qualified for a loan
At Zillow Home Loans, we can pre-qualify you in as little as 5 minutes with no impact to your credit score.An equal housing lender. NMLS #10287.
- Virginia
- Stafford County
- Stafford
- 22554
- 865 Basswood Dr
