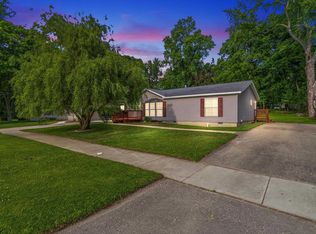
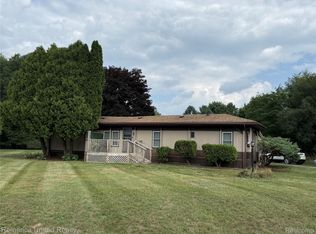
Welcome to the desirable Shiawassee Shores Retirement Park, a sought-after 55+ community featuring a scenic river winding throughout the neighborhood, a beautiful 9-hole par-3 golf course, and two clubhouses. This completely updated manufactured home offers nearly 1,600 square feet of living space with 2 bedrooms, 2 full baths, and an attached 2-car garage. The spacious floor plan features both a separate living room and family room, with a cozy gas fireplace in the family room, creating the perfect place to relax. The primary suite includes a private bath with a soaking tub and separate shower. Recent updates include new luxury vinyl plank flooring throughout, a new roof (2022), windows (2022), and hot water heater (2022). French doors lead to a new stamped concrete patio overlooking a peaceful open field, providing a private setting to relax and entertain. Additional features include a covered side porch and a whole-house generator that operates on propane, natural gas, or gasoline for added peace of mind. Lot rent is $610 per month, and property taxes are only $630 per year. No dogs are permitted. Shiawassee Shores offers exceptional low-maintenance living with lawn care, edging, trimming, fall clean-up, snow removal from your driveway and sidewalk to your front door, city water and sewer, and trash collection all included. Buyers must be approved by the community after an accepted offer. Manufactured home financing is available. Contact the listing agent for lender information. BATAVI.
For sale
$195,000
865 Beach Buggy Ln, Linden, MI 48451
2beds
1,568sqft
Manufactured Home
Built in 1998
4,356 Square Feet Lot
$-- Zestimate®
$124/sqft
$-- HOA
What's special
- 64 days
- 354
- 7
Zillow last checked:
Listing updated:
Listed by:
Tricia Kortes 248-709-7774,
Berkshire Hathaway HomeServices Kee Realty Clinton 586-840-0400
Source: Realcomp II,MLS#: 20261050619
Facts & features
Interior
Bedrooms & bathrooms
- Bedrooms: 2
- Bathrooms: 2
- Full bathrooms: 2
Primary bedroom
- Level: Entry
- Area: 182
- Dimensions: 14 X 13
Bedroom
- Level: Entry
- Area: 169
- Dimensions: 13 X 13
Primary bathroom
- Level: Entry
- Area: 80
- Dimensions: 10 X 8
Other
- Level: Entry
- Area: 126
- Dimensions: 14 X 9
Dining room
- Level: Entry
- Area: 140
- Dimensions: 14 X 10
Family room
- Level: Entry
- Area: 182
- Dimensions: 14 X 13
Kitchen
- Level: Entry
- Area: 182
- Dimensions: 14 X 13
Living room
- Level: Entry
- Area: 182
- Dimensions: 14 X 13
Heating
- Forced Air, Natural Gas
Cooling
- Ceiling Fans, Central Air
Appliances
- Included: Dishwasher, Free Standing Gas Range, Free Standing Refrigerator, Range Hood, Washer Dryer Stacked
Features
- Has basement: No
- Has fireplace: Yes
- Fireplace features: Family Room, Gas
Interior area
- Total interior livable area: 1,568 sqft
- Finished area above ground: 1,568
Property
Parking
- Total spaces: 2
- Parking features: Two Car Garage, Attached, Driveway
- Attached garage spaces: 2
Features
- Levels: One
- Stories: 1
- Entry location: GroundLevel
- Patio & porch: Covered, Patio, Porch
- Exterior features: Lighting
- Pool features: None
Lot
- Size: 4,356 Square Feet
- Dimensions: 50 x 100
- Features: Fifty Five Community, Near Golf Course
Details
- Parcel number: 6119730160
- Special conditions: Short Sale No,Standard
Construction
Type & style
- Home type: MobileManufactured
- Architectural style: Manufacturedwo Land
- Property subtype: Manufactured Home
Materials
- Vinyl Siding
- Foundation: Crawl Space
- Roof: Asphalt
Condition
- New construction: No
- Year built: 1998
Utilities & green energy
- Sewer: Public Sewer
- Water: Public
Community & HOA
Community
- Features: Clubhouse
- Senior community: Yes
- Subdivision: SHIAWASSEE SHORES RETIREMENT PARK
HOA
- Has HOA: No
Location
- Region: Linden
Financial & listing details
- Price per square foot: $124/sqft
- Tax assessed value: $9,760
- Annual tax amount: $630
- Date on market: 7/6/2026
- Cumulative days on market: 64 days
- Listing agreement: Exclusive Right To Sell
- Listing terms: Cash,Covenant Deed
- Exclusions: Exclusion(s) Do Not Exist
Estimated market value
Not available
Estimated sales range
Not available
$1,975/mo
Price history
| Date | Event | Price |
|---|---|---|
| 7/6/2026 | Listed for sale | $195,000$124/sqft |
Source:  Realcomp II #20261050619 Report a problem Realcomp II #20261050619 Report a problem | ||
Public tax history
| Year | Property taxes | Tax assessment |
|---|---|---|
| 2025 | $615 +4.6% | $10,000 +4.2% |
| 2024 | $587 | $9,600 -3% |
| 2023 | -- | $9,900 +7.6% |
| 2022 | -- | $9,200 +9.5% |
| 2021 | -- | $8,400 +2.4% |
| 2020 | -- | $8,200 +3.8% |
| 2019 | -- | $7,900 +8.2% |
| 2018 | $239 +2.6% | $7,300 +2.8% |
| 2017 | $233 +1.2% | $7,100 +1.4% |
| 2016 | $231 | $7,000 +11.1% |
| 2015 | $231 | $6,300 +15.7% |
| 2012 | -- | $5,445 -1% |
| 2011 | -- | $5,500 -3.5% |
| 2010 | -- | $5,700 -9.5% |
| 2008 | $64 | $6,300 +12.5% |
| 2006 | -- | $5,600 +14.3% |
| 2005 | -- | $4,900 |
| 2004 | -- | $4,900 +6.5% |
| 2003 | -- | $4,600 |
Find assessor info on the county website
Monthly payment
Climate risks
Neighborhood: 48451
Similar homes
- $189,9003 bd2 ba1.5k sqft5189 Webster Rd, Flint, MI 48504For Sale

 MLS ID #20261066381, Bethany A Brokaw, The Brokaw Group. Realcomp II
 - $225,0003 bd2 ba1.3k sqft880 N East St, Fenton, MI 48430For Sale
 MLS ID #50213327, Lindsey Olrich, Keller Williams First. MiRealSource
 - $209,9002 bd2 ba1.3k sqft679 Menominee Dr, Howell, MI 48843For Sale
 MLS ID #20261066875, April R Seeburger, Remerica United Realty-Brighton. Realcomp II
 - $239,9003 bd2 ba1.8k sqft836 W Silver Lake Rd, Fenton, MI 48430For Sale
 MLS ID #20261060360, Heather Covell, Good Company. Realcomp II
 - $185,0003 bd2 ba1.6k sqft1444 Knollridge Ln, Flint, MI 48507For SaleMLS ID #20261050815, Matthew Brown, Red Oak Associates. Realcomp II
- $270,0002 bd2 ba1k sqft425 W Caroline St, Fenton, MI 48430For SaleMLS ID #20261070101, Michael Jarvis, KW Realty Livingston. Realcomp II
- $199,9003 bd2 ba1.5k sqft1501 Vanderbilt Dr, Flint, MI 48503For SaleMLS ID #20261042774, Tyler Richards, The Sedlarik Group Realty LLC. Realcomp II
- $215,0003 bd2 ba1.6k sqft307 N Cherry St, Flushing, MI 48433For SaleMLS ID #20261070455, Elizabeth Bice, B & B Realty Solutions. Realcomp II
- $179,9002 bd1 ba1k sqft7449 Jennings Rd, Swartz Creek, MI 48473For SaleMLS ID #20261052689, Paul Raymond, RE/MAX Select. Realcomp II
- $199,9004 bd2 ba957 sqft5454 Miller Rd, Swartz Creek, MI 48473For SaleMLS ID #50217016, Jaime Cramer, Berkshire Hathaway HomeServices. MiRealSource
- $149,9004 bd2 ba1.6k sqft1188 Harding Dr, Flint, MI 48507For SaleMLS ID #20261068050, Chelsea Basel, Real Estate For A CAUSE. Realcomp II
- $245,0002 bd2 ba1.1k sqft745 Eagle Dr Suite 200, Fenton, MI 48430For SaleMLS ID #20261067885, Christine Champlin, RE/MAX Platinum-Fenton. Realcomp II
- $225,0002 bd2 ba1.4k sqft1035 Old Leake Ct #17, Holly, MI 48442For SaleMLS ID #20261066831, Michael A Wilbanks, RE/MAX Platinum. Realcomp II
- $225,0003 bd2 ba1.3k sqft2334 S Term St, Burton, MI 48519For SaleMLS ID #20261069236, Mathew Belanger, Keller Williams Paint Creek. Realcomp II
- $194,5003 bd1 ba1.1k sqft5184 Worchester Dr, Swartz Creek, MI 48473For SaleMLS ID #20261062885, Andrea Fick, RE/MAX Select. Realcomp II
- $220,0003 bd1 ba1.1k sqft7057 Kessling St, Davison, MI 48423For SaleMLS ID #20261063030, Paul Raymond, RE/MAX Select. Realcomp II
- $199,9002 bd2 ba1.2k sqft6305 Squire Lake Dr, Flushing, MI 48433For SaleMLS ID #20261065901, Hollie A Matlock, Real Estate Cousins. Realcomp II
- $189,9993 bd2 ba1.4k sqft6162 Sandy Ln, Burton, MI 48519For SaleMLS ID #50217811, Dane Seltzer, Dane Seltzer Real Estate Group. MiRealSource
- $187,0002 bd2 ba1.4k sqft1157 Kra Nur Dr, Burton, MI 48509For SaleMLS ID #20261063274, Ronald Walczak, RE/MAX Platinum - Grand Blanc. Realcomp II
- $270,0004 bd2 ba1.5k sqft10356 Linden Rd, Grand Blanc, MI 48439For SaleMLS ID #20261061776, Quinton Foster, Outlier Real Estate LLC. Realcomp II
