Welcome to your dream home nestled within the prestigious Brookfield Country Club community! This stunning ranch-style residence boasts 5 bedrooms, 3.5 bathrooms, and a fully finished basement, offering ample space for luxurious living. As you step inside, you'll be greeted by an inviting foyer that leads you into seamlessly connected living areas, each illuminated with abundant natural light streaming through large windows, and offering picturesque views of the lush landscaping surrounding this unique property. The spacious gourmet kitchen is a chef’s delight, featuring vaulted beamed ceilings with three skylights, sleek granite countertops, stainless steel appliances, and an abundance of counter and cabinet space. Complementing the kitchen is a cozy breakfast nook, ideal for enjoying your morning coffee while taking in the serene views of the backyard. Whether you're preparing a quick meal or hosting a lavish party, this kitchen is sure to impress even the most discerning chefs. The main level also features a luxurious primary suite, which offers a peaceful retreat with its spacious layout, en-suite bathroom, dual walk-in closets, and expansive view of the beautiful outdoors. Two additional bedrooms offer flexibility for a growing family or home office. Venture downstairs to discover the fully finished basement, complete with a spacious living area, a recreation room or office, two additional bedrooms and full bathroom for guests, and a wonderfully equipped workshop. Step outside from both levels to the backyard oasis, where you'll find meticulously landscaped gardens, a charming gazebo, a large zoysia grass area, all providing plenty of space for outdoor entertaining or simply enjoying the tranquility of nature. Located on a private wooded lot within Brookfield Country Club, this home offers the perfect blend of privacy and convenience. With unrivaled access to top-rated schools, shopping, dining, recreational amenities through optional Country Club membership, and close to the ever-popular Canton street in downtown Roswell, this is truly an exceptional opportunity to experience luxury living at its finest. Don't miss your chance to make this exquisite property your forever home! Schedule your showing today!
Closed
$905,000
865 Brookfield Pkwy, Roswell, GA 30075
5beds
5,087sqft
Single Family Residence, Residential
Built in 1980
0.62 Acres Lot
$970,800 Zestimate®
$178/sqft
$6,003 Estimated rent
Home value
$970,800
$913,000 - $1.04M
$6,003/mo
Zestimate® history
Owner options
List your home for rent
$6,003/mo
Rent Zestimate®
Find your next renter with Zillow Rental Manager. Plus, with online applications, you can quickly screen prospective tenants – for free.
$6,003/mo
Rent Zestimate®
Refinance and save
$5,490/mo
Est. payment
Refinancing to a lower rate could help reduce your monthly payments and save thousands over the life of the loan.
$5,490/mo
Est. payment
Explore your selling options
Work with a Zillow partner agent
Leverage their expertise and Zillow's premium Showcase listings to get your home seen by more buyers.
Get startedList with your own agent
Get your home in front of millions of buyers by listing it on Zillow.
Learn how to do itSell it yourself
Take full control of how buyers see your home on Zillow by listing For Sale by Owner (FSBO).
List your homeWhat's special
Luxury livingPicturesque viewsSerene viewsLuxurious primary suiteLush landscapingAmple spaceBackyard oasis
Zillow last checked:
Listing updated:
Listed by:
The Corona Team,
Berkshire Hathaway HomeServices Georgia Properties,
Susie Corona,
Berkshire Hathaway HomeServices Georgia Properties
Bought with:
Myranda McGinn, 411545
Ansley Real Estate| Christie's International Real Estate
Source: FMLS GA,MLS#: 7363032
Facts & features
Interior
Bedrooms & bathrooms
- Bedrooms: 5
- Bathrooms: 4
- Full bathrooms: 3
- 1/2 bathrooms: 1
- Main level bathrooms: 2
- Main level bedrooms: 3
Rooms
- Room types: Den, Family Room, Living Room, Office, Workshop
Primary bedroom
- Features: Master on Main
- Level: Master on Main
Bedroom
- Features: Master on Main
Primary bathroom
- Features: Double Vanity, Separate His/Hers, Shower Only, Vaulted Ceiling(s)
Dining room
- Features: Separate Dining Room
Kitchen
- Features: Cabinets Other, Eat-in Kitchen, Kitchen Island, Pantry, Stone Counters
Heating
- Forced Air, Natural Gas, Zoned
Cooling
- Ceiling Fan(s), Central Air, Zoned
Appliances
- Included: Dishwasher, Disposal, Dryer, Gas Range, Gas Water Heater, Microwave, Refrigerator, Washer
- Laundry: Laundry Room, Main Level, Mud Room
Features
- Beamed Ceilings, Bookcases, Double Vanity, Entrance Foyer, High Ceilings 9 ft Main, His and Hers Closets, Vaulted Ceiling(s), Walk-In Closet(s)
- Flooring: Carpet, Ceramic Tile, Concrete, Hardwood
- Windows: Double Pane Windows, Skylight(s)
- Basement: Daylight,Exterior Entry,Finished,Finished Bath,Full,Interior Entry
- Attic: Pull Down Stairs
- Number of fireplaces: 2
- Fireplace features: Basement, Family Room, Gas Log, Gas Starter, Masonry
- Common walls with other units/homes: No Common Walls
Interior area
- Total structure area: 5,087
- Total interior livable area: 5,087 sqft
- Finished area above ground: 2,587
- Finished area below ground: 2,000
Property
Parking
- Total spaces: 2
- Parking features: Attached, Driveway, Garage, Garage Door Opener, Garage Faces Side
- Attached garage spaces: 2
- Has uncovered spaces: Yes
Accessibility
- Accessibility features: None
Features
- Levels: Two
- Stories: 2
- Patio & porch: Covered, Front Porch
- Exterior features: Courtyard, Garden
- Pool features: None
- Spa features: None
- Fencing: Back Yard,Fenced,Wood
- Has view: Yes
- View description: Trees/Woods
- Waterfront features: None
- Body of water: None
Lot
- Size: 0.62 Acres
- Features: Back Yard, Front Yard, Landscaped, Level, Private, Sloped
Details
- Additional structures: Gazebo
- Parcel number: 22 346312310221
- Other equipment: Dehumidifier
- Horse amenities: None
Construction
Type & style
- Home type: SingleFamily
- Architectural style: Traditional
- Property subtype: Single Family Residence, Residential
Materials
- Brick 4 Sides
- Foundation: Block, Brick/Mortar
- Roof: Composition
Condition
- Resale
- New construction: No
- Year built: 1980
Utilities & green energy
- Electric: None
- Sewer: Public Sewer
- Water: Public
- Utilities for property: Cable Available, Electricity Available, Natural Gas Available, Phone Available, Sewer Available, Underground Utilities, Water Available
Green energy
- Energy efficient items: Windows
- Energy generation: None
Community & HOA
Community
- Features: Country Club, Fitness Center, Golf, Near Schools, Near Shopping, Park, Pickleball, Pool, Restaurant, Street Lights, Tennis Court(s)
- Security: Security Lights, Smoke Detector(s)
- Subdivision: Brookfield Country Club
HOA
- Has HOA: No
Location
- Region: Roswell
Financial & listing details
- Price per square foot: $178/sqft
- Tax assessed value: $709,900
- Annual tax amount: $3,136
- Date on market: 4/11/2024
- Cumulative days on market: 2 days
- Electric utility on property: Yes
- Road surface type: Paved
Price history
| Date | Event | Price |
|---|---|---|
| 5/15/2024 | Sold | $905,000+0.6%$178/sqft |
Source:  FMLS GA #7363032 Report a problem FMLS GA #7363032 Report a problem | ||
| 4/20/2024 | Pending sale | $900,000$177/sqft |
Source: FMLS GA #7363032 Report a problem | ||
| 4/19/2024 | Listed for sale | $900,000$177/sqft |
Source: FMLS GA #7363032 Report a problem | ||
| 4/19/2024 | Pending sale | $900,000$177/sqft |
Source: FMLS GA #7363032 Report a problem | ||
| 4/11/2024 | Listed for sale | $900,000+190.4%$177/sqft |
Source: FMLS GA #7363032 Report a problem | ||
| 7/6/2005 | Sold | $309,900$61/sqft |
Source: Public Record Report a problem | ||
Public tax history
| Year | Property taxes | Tax assessment |
|---|---|---|
| 2024 | $3,727 +18.8% | $283,960 +19.1% |
| 2023 | $3,136 -14.4% | $238,520 +22.1% |
| 2022 | $3,665 +0.6% | $195,360 +17.1% |
| 2021 | $3,641 -24% | $166,840 -1.7% |
| 2020 | $4,791 -4.7% | $169,720 -2.2% |
| 2019 | $5,029 | $173,520 +2.4% |
| 2018 | $5,029 | $169,480 +19.7% |
| 2017 | $5,029 +10.6% | $141,640 |
| 2016 | $4,546 +0.1% | $141,640 |
| 2015 | $4,543 +38.9% | $141,640 +18.2% |
| 2014 | $3,271 +4.5% | $119,840 |
| 2013 | $3,130 -0.2% | $119,840 |
| 2012 | $3,136 | $119,840 |
| 2011 | -- | $119,840 |
| 2010 | $3,155 -9.9% | $119,840 -13.5% |
| 2009 | $3,500 | $138,480 |
| 2008 | -- | $138,480 -0.1% |
| 2007 | $3,383 | $138,560 +17.9% |
| 2005 | -- | $117,480 +3.7% |
| 2004 | $2,900 -0.8% | $113,280 +2.6% |
| 2003 | $2,923 +14.8% | $110,360 +16.3% |
| 2002 | $2,546 -4.8% | $94,920 |
| 2001 | $2,673 | $94,920 |
Find assessor info on the county website
Neighborhood: 30075
Nearby homes
- $779,0006 bd4 ba2.3k sqft875 Brookfield Pkwy, Roswell, GA 30075Off Market
- $1,070,2005 bd5 ba5.2k sqft855 Brookfield Pkwy, Roswell, GA 30075Off Market

- $891,9005 bd4 ba3.9k sqft860 Brookfield Pkwy, Roswell, GA 30075Off Market
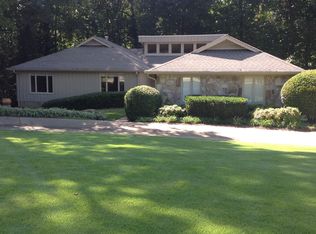
- $771,0004 bd5 ba3.3k sqft885 Brookfield Pkwy, Roswell, GA 30075Off Market
- $922,5004 bd5 ba3.8k sqft870 Brookfield Pkwy, Roswell, GA 30075Off Market
- $725,2004 bd3 ba2.2k sqft850 Brookfield Pkwy, Roswell, GA 30075Off Market
- $739,8005 bd4 ba2.5k sqft11595 Mountain Laurel Dr, Roswell, GA 30075Off Market
- $751,2003 bd3 ba3k sqft11585 Mountain Laurel Dr, Roswell, GA 30075Off Market
Nearby schools
GreatSchools rating
- 9/10Mountain Park Elementary SchoolGrades: PK-5Distance: 1.1 mi
- 7/10Crabapple Middle SchoolGrades: 6-8Distance: 2.5 mi
- 8/10Roswell High SchoolGrades: 9-12Distance: 1.1 mi
Schools provided by the listing agent
- Elementary: Mountain Park - Fulton
- Middle: Crabapple
- High: Roswell
Source: FMLS GA. This data may not be complete. We recommend contacting the local school district to confirm school assignments for this home.
Get a cash offer in 3 minutes
Find out how much your home could sell for in as little as 3 minutes with a no-obligation cash offer.
Estimated market value
$970,800
Get a cash offer in 3 minutes
Find out how much your home could sell for in as little as 3 minutes with a no-obligation cash offer.
Estimated market value
$970,800
- Georgia
- Fulton County
- Roswell
- 30075
- 865 Brookfield Pkwy
Nearby cities
Nearby neighborhoods
Nearby zip codes
Other Roswell Topics
