Seller offering up to $15,000 is closing costs!! Welcome to this stunning new construction modern split foyer home built by Sauers Construction. Offering five spacious bedrooms and three full bathrooms, this home is designed with both style and functionality in mind. The open-concept living room and kitchen create a welcoming atmosphere, ideal for entertaining and everyday living. The kitchen features beautiful, high-quality finishes, providing both elegance and convenience. The large rec room offers additional space for family gatherings or a media room. With plenty of room throughout the home, including ample storage options, you’ll find everything you need for comfortable living. The home is located on a desirable lot, providing privacy and a spacious yard. Situated in a prime location, this property is just a short drive to Ft. Campbell, downtown Clarksville, and major interstate access, making it ideal for commuters and those who appreciate easy access to local amenities. This beautiful home by Sauers Construction combines modern design with practicality, offering a perfect place to call home!
Active
$447,950
865 Burley Barn Rd, Clarksville, TN 37042
5beds
2,724sqft
Single Family Residence, Residential
Built in 2025
-- sqft lot
$-- Zestimate®
$164/sqft
$30/mo HOA
What's special
Large rec roomSpacious yardAmple storage optionsFive spacious bedroomsDesirable lot
- 85 days
- 107
- 12
Zillow last checked:
Listing updated:
Listed by:
Ashley Upton 931-237-6957,
931 Realty 931-647-9900,
Verisa Reynolds 931-320-0115,
931 Realty
Source: RealTracs MLS as distributed by MLS GRID,MLS#: 3260363
Facts & features
Interior
Bedrooms & bathrooms
- Bedrooms: 5
- Bathrooms: 3
- Full bathrooms: 3
- Main level bedrooms: 3
Primary bathroom
- Features: Double Vanity
- Level: Double Vanity
Heating
- Central
Cooling
- Central Air
Appliances
- Included: Dishwasher, Disposal, Microwave, Electric Oven, Cooktop
- Laundry: Electric Dryer Hookup, Washer Hookup
Features
- Ceiling Fan(s), Entrance Foyer, Open Floorplan, Pantry, Walk-In Closet(s)
- Flooring: Carpet, Laminate
- Basement: Partial
- Number of fireplaces: 1
- Fireplace features: Living Room
Interior area
- Total structure area: 2,724
- Total interior livable area: 2,724 sqft
- Finished area above ground: 1,762
- Finished area below ground: 962
Property
Parking
- Total spaces: 2
- Parking features: Garage Faces Front
- Attached garage spaces: 2
Features
- Levels: Two
- Stories: 2
- Patio & porch: Deck, Covered
Details
- Parcel number: 031GB0520000003031G
- Special conditions: Standard
Construction
Type & style
- Home type: SingleFamily
- Architectural style: Raised Ranch
- Property subtype: Single Family Residence, Residential
Materials
- Frame, Brick, Vinyl Siding
- Roof: Shingle
Condition
- New construction: Yes
- Year built: 2025
Utilities & green energy
- Sewer: Public Sewer
- Water: Public
- Utilities for property: Water Available
Community & HOA
Community
- Subdivision: Griffey Estates
HOA
- Has HOA: Yes
- Services included: Trash
- HOA fee: $30 monthly
- Second HOA fee: $300 one time
Location
- Region: Clarksville
Financial & listing details
- Price per square foot: $164/sqft
- Tax assessed value: $60,000
- Annual tax amount: $3,100
- Date on market: 7/3/2026
- Date available: 02/14/2025
Estimated market value
Not available
Estimated sales range
Not available
Not available
Price history
| Date | Event | Price |
|---|---|---|
| 7/4/2026 | Listed for sale | $447,950+497.3%$164/sqft |
Source:  RealTracs MLS as distributed by MLS GRID #3260363 Report a problem RealTracs MLS as distributed by MLS GRID #3260363 Report a problem | ||
| 5/23/2024 | Sold | $75,000$28/sqft |
Source: Public Record Report a problem | ||
Public tax history
| Year | Property taxes | Tax assessment |
|---|---|---|
| 2024 | $447 +11.5% | $15,000 +57.9% |
| 2023 | $401 | $9,500 |
| 2022 | -- | $9,500 |
Find assessor info on the county website
Monthly payment
Est. payment
Payment breakdown
Explore the cost of this home by adjusting the details. Changes won't be saved.Climate risks
Neighborhood: 37042
Nearby schools
Schools provided by the listing agent
- Elementary: West Creek Elementary School
- Middle: Kenwood Middle School
- High: Kenwood High School
Source: RealTracs MLS as distributed by MLS GRID. This data may not be complete. We recommend contacting the local school district to confirm school assignments for this home.
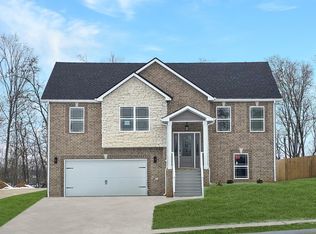
Similar homes
- $450,0005 bd3 ba2.8k sqft106 David Keith Ln, Clarksville, TN 37042For Sale
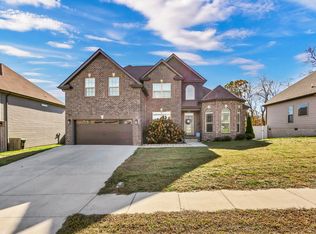
 MLS ID #3035518, Makeba Webb. RealTracs MLS as distributed by MLS GRID
 - $450,0005 bd3 ba2.7k sqft729 Buffalo Ford Dr Lot 165, Clarksville, TN 37042New Construction
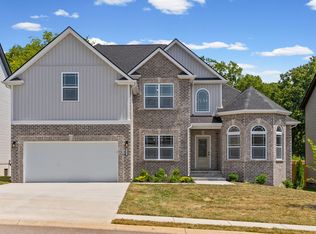 MLS ID #3514657, Kayla Pierson. RealTracs MLS as distributed by MLS GRID
 - $399,9004 bd3 ba2.8k sqft3145 Timberdale Dr, Clarksville, TN 37042For Sale
 MLS ID #3527847, Robin Thomas. RealTracs MLS as distributed by MLS GRID
 - $365,0004 bd3 ba2k sqft862 Burley Barn Rd, Clarksville, TN 37042For Sale
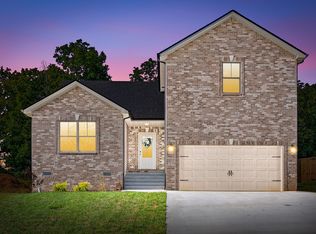 MLS ID #3593779, Hannah Price. RealTracs MLS as distributed by MLS GRID
 - $429,9004 bd3 ba2.5k sqft1117 Henry Place Blvd, Clarksville, TN 37042New ConstructionMLS ID #3119207, Isabel Martinez. RealTracs MLS as distributed by MLS GRID
- $404,9004 bd3 ba2.1k sqft1405 Dan Brown Dr, Clarksville, TN 37042For SaleMLS ID #3336303, Heather Benefield-Pugh. RealTracs MLS as distributed by MLS GRID
- $390,0003 bd3 ba2.1k sqft3000 Timberdale Dr, Clarksville, TN 37042For SaleMLS ID #3322388, Lloyd McDonald. RealTracs MLS as distributed by MLS GRID
- $324,9004 bd3 ba1.7k sqft1049 Charles Thomas Dr, Clarksville, TN 37042For SaleMLS ID #3593308, Ciana Mason. RealTracs MLS as distributed by MLS GRID
- $389,0004 bd3 ba2.3k sqft661 Battery Ct, Clarksville, TN 37042For SaleMLS ID #3179532, Christine Chandler. RealTracs MLS as distributed by MLS GRID
- $428,0004 bd3 ba2.3k sqft95 Sycamore Hl Lot 95, Clarksville, TN 37042New ConstructionMLS ID #3159128, Macie Werley. RealTracs MLS as distributed by MLS GRID
- $450,0005 bd4 ba2.9k sqft991 Cherry Blossom Ln, Clarksville, TN 37040For SaleMLS ID #3220605, Gary Ashton. RealTracs MLS as distributed by MLS GRID
- $359,9003 bd3 ba2.3k sqft2341 Colston Dr, Clarksville, TN 37042For SaleMLS ID #3182534, Lyndi Nickerson. RealTracs MLS as distributed by MLS GRID
- $385,0003 bd3 ba2.1k sqft1033 Winesap Rd, Clarksville, TN 37040For SaleMLS ID #3514414, Chris Hodges. RealTracs MLS as distributed by MLS GRID
- $425,0003 bd3 ba2.4k sqft178 Dewberry Ct Lot 80, Clarksville, TN 37042New ConstructionMLS ID #3251332, Jenn McMillion. RealTracs MLS as distributed by MLS GRID
- $599,0004 bd5 ba3.2k sqft241 Allie Kat Way, Clarksville, TN 37042For SaleMLS ID #3547249, Felicia Waller. RealTracs MLS as distributed by MLS GRID
- $399,9003 bd3 ba2.2k sqft1368 Harmon Ln, Clarksville, TN 37043For SaleMLS ID #3527923, Mark Boggess. RealTracs MLS as distributed by MLS GRID
- $419,9004 bd3 ba2.2k sqft769 Limestone Way, Clarksville, TN 37043For SaleMLS ID #3513857, Monica Restrepo. RealTracs MLS as distributed by MLS GRID
- $474,9004 bd4 ba2.8k sqft272 Bluebell Dr, Clarksville, TN 37043For SaleMLS ID #3305172, McGarren Jones. RealTracs MLS as distributed by MLS GRID
- $325,0003 bd3 ba1.6k sqft2393 Andersonville Dr, Clarksville, TN 37042For SaleMLS ID #3545006, Nancy A. Garza, ABR. RealTracs MLS as distributed by MLS GRID
