Beautifully updated ranch home near Grand Park Sports Campus! This move-in ready Westfield home features a spacious and functional layout. The formal dining room offers space for large family meals and the open concept living area allows for the flow of everyday living and entertaining. Don't miss the bright sunroom at the back of the house - the ideal spot to enjoy your morning coffee. The primary suite includes an upscale en suite bath with two separate vanity areas and a large walk-in closet. Down the hall, you'll find another updated bathroom and two additional bedrooms. Step outside and enjoy a peaceful backyard under the pergola. Just minutes from Grand Park, Grand Junction Plaza, restaurants, parks, trails and US-31, this home offers easy access to everything that makes Westfield one of Hamilton County's most desirable communities. See it today!
Sold
$395,000
865 Burntwood Way, Westfield, IN 46074
3beds
1,992sqft
Residential, Single Family Residence
Built in 2015
8,276 Square Feet Lot
$-- Zestimate®
$198/sqft
$2,051 Estimated rent
Home value
Not available
Estimated sales range
Not available
$2,051/mo
Zestimate® history
Owner options
List your home for rent
$2,051/mo
Rent Zestimate®
Find your next renter with Zillow Rental Manager. Plus, with online applications, you can quickly screen prospective tenants – for free.
$2,051/mo
Rent Zestimate®
Refinance and save
$2,773/mo
Est. payment
Refinancing to a lower rate could help reduce your monthly payments and save thousands over the life of the loan.
$2,773/mo
Est. payment
Explore your selling options
Work with a Zillow partner agent
Leverage their expertise and Zillow's premium Showcase listings to get your home seen by more buyers.
Get startedList with your own agent
Get your home in front of millions of buyers by listing it on Zillow.
Learn how to do itSell it yourself
Take full control of how buyers see your home on Zillow by listing For Sale by Owner (FSBO).
List your homeWhat's special
Two additional bedroomsSpacious and functional layoutUpdated bathroomLarge walk-in closet
Zillow last checked:
Listing updated:
Listed by:
Molly Babczak 317-750-8671,
eXp Realty, LLC,
Dawn Fisher 317-945-3851,
eXp Realty, LLC
Bought with:
Jonathan Hopson
F.C. Tucker Company
Source: MIBOR as distributed by MLS GRID,MLS#: 22081798
Facts & features
Interior
Bedrooms & bathrooms
- Bedrooms: 3
- Bathrooms: 2
- Full bathrooms: 2
- Main level bathrooms: 2
- Main level bedrooms: 3
Primary bedroom
- Level: Main
- Area: 221 Square Feet
- Dimensions: 17 x 13
Bedroom 2
- Level: Main
- Area: 120 Square Feet
- Dimensions: 12x 10
Bedroom 3
- Level: Main
- Area: 120 Square Feet
- Dimensions: 12 x 10
Dining room
- Level: Main
- Area: 168 Square Feet
- Dimensions: 14 x 12
Great room
- Level: Main
- Area: 380 Square Feet
- Dimensions: 20 x 19
Kitchen
- Level: Main
- Area: 210 Square Feet
- Dimensions: 15 x 14
Mud room
- Level: Main
- Area: 36 Square Feet
- Dimensions: 6 x 6
Sun room
- Level: Main
- Area: 120 Square Feet
- Dimensions: 12 x 10
Heating
- Forced Air, Natural Gas
Cooling
- Central Air
Appliances
- Included: Dishwasher, Dryer, Disposal, Microwave, Electric Oven, Refrigerator, Washer, Gas Water Heater, Water Softener Owned
Features
- Attic Access, Walk-In Closet(s), Breakfast Bar, Ceiling Fan(s), Entrance Foyer, High Speed Internet, Kitchen Island, Pantry, Smart Thermostat
- Windows: Wood Work Painted
- Has basement: No
- Attic: Access Only
Interior area
- Total structure area: 1,992
- Total interior livable area: 1,992 sqft
Property
Parking
- Total spaces: 2
- Parking features: Attached, Concrete, Garage Door Opener
- Attached garage spaces: 2
- Details: Garage Parking Other(Finished Garage, Keyless Entry)
Features
- Levels: One
- Stories: 1
- Patio & porch: Patio
Lot
- Size: 8,276 Square Feet
- Features: Sidewalks, Rural - Subdivision, Trees-Small (Under 20 Ft)
Details
- Parcel number: 290903017002000015
- Horse amenities: None
Construction
Type & style
- Home type: SingleFamily
- Architectural style: Ranch
- Property subtype: Residential, Single Family Residence
Materials
- Vinyl Siding
- Foundation: Slab
Condition
- New construction: No
- Year built: 2015
Utilities & green energy
- Water: Public
- Utilities for property: Sewer Connected, Water Connected
Community & HOA
Community
- Subdivision: Maple Village
HOA
- Has HOA: Yes
- Amenities included: Pool
- Services included: Entrance Common, Insurance, Maintenance, ParkPlayground, Management, Walking Trails
- HOA fee: $300 annually
- HOA phone: 317-875-5600
Location
- Region: Westfield
Financial & listing details
- Price per square foot: $198/sqft
- Tax assessed value: $313,900
- Annual tax amount: $3,698
- Date on market: 3/18/2026
- Cumulative days on market: 1 day
Price history
| Date | Event | Price |
|---|---|---|
| 4/15/2026 | Sold | $395,000$198/sqft |
Source:  MIBOR as distributed by MLS GRID #22081798 Report a problem MIBOR as distributed by MLS GRID #22081798 Report a problem | ||
| 3/18/2026 | Pending sale | $395,000$198/sqft |
Source: MIBOR as distributed by MLS GRID #22081798 Report a problem | ||
| 3/18/2026 | Listed for sale | $395,000+2.6%$198/sqft |
Source: MIBOR as distributed by MLS GRID #22081798 Report a problem | ||
| 4/28/2022 | Sold | $385,000+10%$193/sqft |
Source: MIBOR as distributed by MLS GRID #21839099 Report a problem | ||
| 3/21/2022 | Pending sale | $350,000$176/sqft |
Source: MIBOR as distributed by MLS GRID #21839099 Report a problem | ||
| 3/17/2022 | Listed for sale | $350,000$176/sqft |
Source: MIBOR as distributed by MLS GRID #21839099 Report a problem | ||
Public tax history
| Year | Property taxes | Tax assessment |
|---|---|---|
| 2023 | $3,202 +18.5% | $313,900 +12.8% |
| 2022 | $2,703 +6.5% | $278,400 +21.5% |
| 2021 | $2,539 +5.1% | $229,200 +7.2% |
| 2020 | $2,416 +2.3% | $213,900 +4.9% |
| 2019 | $2,361 +14.1% | $204,000 +5% |
| 2018 | $2,069 | $194,200 +6.4% |
| 2017 | -- | $182,500 +16% |
| 2016 | -- | $157,300 |
Find assessor info on the county website
Neighborhood: 46074
Nearby homes
- $341,1003 bd2 ba1.3k sqft879 Burntwood Way, Westfield, IN 46074Off Market
- $349,3004 bd2 ba1.5k sqft835 Burntwood Way, Westfield, IN 46074Off Market
- $364,1003 bd2 ba2.1k sqft893 Burntwood Way, Westfield, IN 46074Off Market
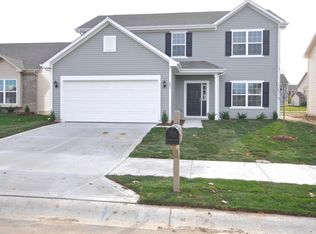
- $391,8003 bd2 ba2.1k sqft17125 Stroud Ln, Westfield, IN 46074Off Market

- $392,7003 bd2 ba2.3k sqft864 Burntwood Way, Westfield, IN 46074Off Market
- $401,3003 bd2 ba2.1k sqft17148 S Burntwood Way, Westfield, IN 46074Off Market
- $382,5003 bd3 ba1.7k sqft907 Burntwood Way, Westfield, IN 46074Sold
- $365,8004 bd2 ba1.6k sqft878 Burntwood Way, Westfield, IN 46074Off Market
Nearby schools
GreatSchools rating
- 8/10Maple Glen ElementaryGrades: PK-4Distance: 0.4 mi
- 9/10Westfield Middle SchoolGrades: 7-8Distance: 2.3 mi
- 10/10Westfield High SchoolGrades: 9-12Distance: 2.6 mi
Schools provided by the listing agent
- Elementary: Maple Glen Elementary
- Middle: Westfield Middle School
- High: Westfield High School
Source: MIBOR as distributed by MLS GRID. This data may not be complete. We recommend contacting the local school district to confirm school assignments for this home.


Get pre-qualified for a loan
At Zillow Home Loans, we can pre-qualify you in as little as 5 minutes with no impact to your credit score.An equal housing lender. NMLS #10287.
- Indiana
- Hamilton County
- Westfield
- 46074
- 865 Burntwood Way
Nearby cities
Nearby zip codes
Other Westfield Topics
