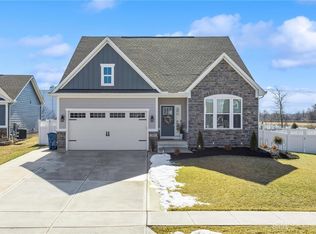
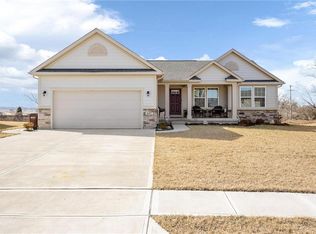
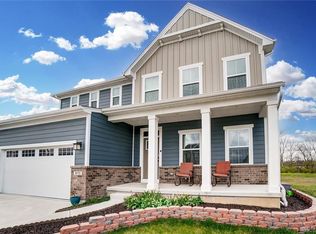
To be built ranch floorplan with BASEMENT. Enter into the formal foyer and you find yourself in a large, light-filled room. True open-plan design means you can furnish it to fit your lifestyle. A formal dining area can be intimate for small gatherings, or expand for family events. The great room can feature a cozy fireplace, and is open to the kitchen with GRANITE WORKTOPS and island, with room for a table for more informal dining. Or choose the gourmet island and the kitchen becomes a cook's paradise! A laundry and door to the garage are tucked away but still provides access to the optional arrival center. The owner's suite features a huge walk-in closet and shower, double-bowl vanity and linen closet. On the other side of the home are 2 more large bedrooms, each with generous closets, and a half bath. Don't forget the 2 car garage, more more parking on the driveway on a rainy day.
This property is not currently displayed as for sale or rent on Zillow. This may be different from what's on other websites or public sources.