Skip main navigation
Pending
  • $335,000

    865 Cedardale Dr, Las Cruces, NM 88005

    4beds
    2,326sqft
    : 
    Loading
    Get pre-qualified
    Single Family Residence, Residential
    Built in 1986
    0.3 Acres Lot
    $324,800 Zestimate®
    $144/sqft
    $-- HOA

    What's special

    New carpetGenerous yard space
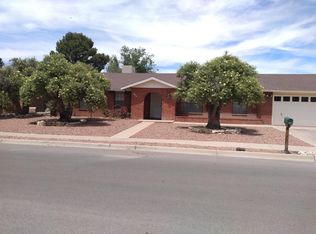
    This former showcase home located in The Elks provides space, location, and room to make it your own. Floorplan offers 4 bedrooms, 3 baths, and 2326sf on a spacious .3 acre corner lot with convenient access to shopping, schools, medical services, and outdoor recreation throughout Las Cruces. Built in 1986, the home features a comfortable layout with a living room fireplace and distinctive inlaid wood and beam ceiling, creating a warm focal point for the main living area. A new TRANE refrigerated air system provides modern cooling comfort. Additional highlights include a 2 car garage, generous yard space, and a layout that offers flexibility for everyday living or entertaining. The home has new carpet plus new tile in primary bath. It is priced to accommodate further cosmetic updating, giving buyers the opportunity to personalize finishes. Seller is offering an additional buyer incentive--contact listing brokers for details.
    86 days
    |
    85
    |
    7
    |

    Zillow last checked:

    Listing updated:

    Listed by:

    Daniel J Lara 575-644-9129,

    BHGRE Steinborn & Associates 575-522-3698,

    Peggy Stevenson 575-323-1985,

    BHGRE Steinborn & Associates

    Source: SNMMLS as distributed by MLS GRID,MLS#: 2600739

      Facts & features

      Interior

      Bedrooms & bathrooms
      • Bedrooms: 4
      • Bathrooms: 3
      • Full bathrooms: 1
      • 3/4 bathrooms: 2
      Rooms
      • Room types: Sun Room
      Primary bathroom
      • Description: Double Sinks,Linoleum/Vinyl,Carpet,Walk-In Closets,Shower Stall
      Dining room
      • Features: Chandelier, Linoleum/Vinyl, Formal
      Kitchen
      • Features: Eating Area, Electric Cooktop, Laminate, Refrigerator, Microwave Oven, Garbage Disposal, Built-in Oven/Range, Built-in Dishwasher, Linoleum/Vinyl
      Living room
      • Description: Wood Ceiling
      • Features: Blinds, Carpet, Fireplace, Cth/Vaulted Ceiling, Ceiling Fan, Beams
      Heating
      • Fireplace(s), Forced Air, Natural Gas Available
      Cooling
      • Central Air
      Appliances
      • Included: Washer, Dryer
      • Laundry: Utility Room
      Features
      • Basement: None
      • Number of fireplaces: 1
      Interior area
      • Total structure area: 2,326
      • Total interior livable area: 2,326 sqft
      Video & virtual tour

      Property

      Parking
      • Total spaces: 2
      • Parking features: Garage
      • Garage spaces: 2
      Features
      • Levels: One
      • Stories: 1
      • Patio & porch: Courtyard, Patio
      • Fencing: Back Yard,Side Yard
      Lot
      • Size: 0.3 Acres
      • Dimensions: .25 to .50 AC
      • Features: Landscaping: Desert Xeriscape, Amenities: Corner Lot
      Details
      • Parcel number: 4007133123040

      Construction

      Type & style
      • Home type: SingleFamily
      • Architectural style: Ranch
      • Property subtype: Single Family Residence, Residential
      Materials
      • Brick Veneer, Frame
      • Roof: Pitched,Shingle
      Condition
      • New construction: No
      • Year built: 1986

      Utilities & green energy

      • Sewer: Public Sewer
      • Water: Public
      • Utilities for property: City Gas, El Paso Electric

      Community & HOA

      Community
      • Subdivision: Country Club Estates
      HOA
      • Has HOA: No
      Location
      • Region: Las Cruces

      Financial & listing details

      • Price per square foot: $144/sqft
      • Tax assessed value: $237,331
      • Date on market: 4/23/2026
      • Electric utility on property: Yes

        Estimated market value

        $324,800

        $309,000 - $341,000

        $2,223/mo

        Price history

        DateEventPrice
        6/4/2026Pending sale$335,000$144/sqft
        Source: SNMMLS as distributed by MLS GRID #2600739 Report a problem
        4/23/2026Listed for sale$335,000$144/sqft
        Source: SNMMLS as distributed by MLS GRID #2600739 Report a problem
        4/15/2026Listing removed$335,000$144/sqft
        Source: SNMMLS as distributed by MLS GRID #2600739 Report a problem
        3/7/2026Listed for sale$335,000$144/sqft
        Source: SNMMLS as distributed by MLS GRID #2600739 Report a problem

        Public tax history

        YearProperty taxesTax assessment
        2025-- $79,110 +3%
        2024-- $76,806 +3%
        2023-- $74,569 +3%
        2022-- $72,398 +3%
        2021-- $70,289 +3%
        2020-- $68,242 +3%
        2019-- $66,255 +3%
        2018-- $64,325 +3%
        2017$1,795 $62,451
        2016-- $62,451 -65.7%
        2015-- $181,899 +3%
        2014-- $176,601 +3%
        2013-- $171,457 +3%
        2012-- $166,463 +3%
        2011-- $161,615 +4.8%
        2010-- $154,285 +3%
        2009-- $149,791 +3%
        2008-- $145,428 +3%
        2007-- $141,193 +3%
        2005$1,065 +2.3%$137,080 +6.1%
        2004$1,041 -3.8%$129,200
        2003$1,082 -2.6%$129,200 -2.9%
        2002$1,110 $133,000
        2001$1,110 +7.4%$133,000 +6.1%
        2000$1,034 $125,300
        Find assessor info on the county website

        Monthly payment

        Est. payment

        Payment breakdown

        Explore the cost of this home by adjusting the details. Changes won't be saved.
        All calculations are estimates and provided by Zillow, Inc. for informational purposes only. Actual amounts may vary.
        HOA fees may include property taxes on listings classified as Co-Ops. Contact the listing agent and/or owner for fee details.
        Mortgage interest rates are dependent on a number of factors, including credit score, down payment, and repayment length. Interest rate data provided by Zillow Group Marketplace, Inc. as of 1/1/1970 from various mortgage lenders with which we have lead or other similar arrangements; the Estimated Payment is an average of those rates.
        See how much you could borrow to make a competitive offer.

        Climate risks

        Neighborhood: 88005

        Getting around

        39 / 100
        Car-Dependent
        49 / 100
        Somewhat Bikeable

        Nearby schools

        GreatSchools rating

        A local agent can set up tours, give advice and negotiate with sellers.

        Browse local experts

        Similar homes