Skip main navigation
Closed
  • $915,000

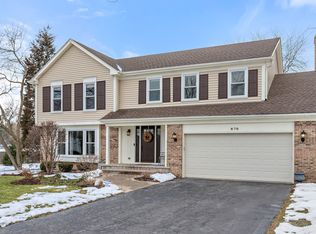
    865 Churchill Ct, Barrington, IL 60010

    4beds
    --sqft
    Single Family Residence
    Built in 1987
    0.34 Acres Lot
    $918,600 Zestimate®
    $--/sqft
    $3,880 Estimated rent

    Home value

    $918,600

    $836,000 - $1.01M

    $3,880/mo

    Zestimate® history
    Loading
    Loading...

    Owner options

    List your home for rent

    $3,880/mo

    Rent Zestimate®

    Find your next renter with Zillow Rental Manager. Plus, with online applications, you can quickly screen prospective tenants – for free.

    Learn more

    $3,880/mo

    Rent Zestimate®

    Refinance and save

    $7,240/mo

    Est. payment

    Refinancing to a lower rate could help reduce your monthly payments and save thousands over the life of the loan.

    See today's rates

    $7,240/mo

    Est. payment

    Explore your selling options

    Work with a Zillow partner agent

    Leverage their expertise and Zillow's premium Showcase listings to get your home seen by more buyers.

    Get started

    List with your own agent

    Get your home in front of millions of buyers by listing it on Zillow.

    Learn how to do it

    Sell it yourself

    Take full control of how buyers see your home on Zillow by listing For Sale by Owner (FSBO).

    List your home

    What's special

    Open modern livingMaster suiteHuge center islandHuge cozy finished basementLarge backyardHigh end appliancesGrand two story foyer
    Are You Looking For A One Of A Kind House To Call Home? If So, You Have Found The One. Welcome To This Elegant 4 Bedroom Barrington Home Situated On A Private Cul-De-Sac, In The Highly Desired Steeplechase Neighborhood. Upon Entering You Are Greeted By The Grand Two Story Foyer And Beautiful Oak Hardwood Floors Throughout. Your Eyes Will Quickly Be Drawn To The Amazing Mill Work Throughout The Entire Home Which Includes Wainscoting/Crown Molding. The Open Concept Eat-In Kitchen Features Custom Amish Cabinetry, High End Appliances, Huge Center Island, A Walk-In Pantry, And The Open Modern Living Into The Family Room You Desire. Heading Upstairs You Will Find 4 Spacious Bedrooms Including A Master Suite That Boasts Trey Ceilings And An En-Suite You Will Never Want To Leave. The Master Includes Custom Walk-In Closets, Skylights, Dual Sinks, Custom Cabinetry, And Amazing Tile Work. It's The Attention To Detail That Is Going To Leave You Breathless... If This Isn't Enough Enjoy A Lazy Sunday Afternoon In Your Huge Cozy Finished Basement. The Large Backyard And Patio Is Professionally Landscaped, Great For Entertaining On A Nice Summer's Night. There Are So Many Reasons To Call This Place Home They All Can't Be Listed Here. You Have To Schedule Your Private Tour Today. Because This Special Home Won't Last Long!!

    Zillow last checked:

    Listing updated:

    Listing courtesy of:

    C. Steven Weirich 847-906-1872,

    Compass

    Bought with:

    Zach Kogut

    Compass

    Source: MRED as distributed by MLS GRID,MLS#: 12008741MLS Logo

    Facts & features

    Interior

    Bedrooms & bathrooms
    • Bedrooms: 4
    • Bathrooms: 3
    • Full bathrooms: 2
    • 1/2 bathrooms: 1
    Primary bedroom
    • Features: Flooring (Hardwood), Bathroom (Full, Double Sink, Whirlpool & Sep Shwr)
    • Level: Second
    • Area: 280 Square Feet
    • Dimensions: 20X14
    Bedroom 2
    • Features: Flooring (Carpet)
    • Level: Second
    • Area: 154 Square Feet
    • Dimensions: 14X11
    Bedroom 3
    • Features: Flooring (Carpet)
    • Level: Second
    • Area: 130 Square Feet
    • Dimensions: 10X13
    Bedroom 4
    • Features: Flooring (Carpet)
    • Level: Second
    • Area: 130 Square Feet
    • Dimensions: 13X10
    Dining room
    • Features: Flooring (Hardwood)
    • Level: Main
    • Area: 182 Square Feet
    • Dimensions: 14X13
    Eating area
    • Features: Flooring (Hardwood)
    • Level: Main
    • Area: 100 Square Feet
    • Dimensions: 10X10
    Family room
    • Features: Flooring (Hardwood)
    • Level: Main
    • Area: 247 Square Feet
    • Dimensions: 19X13
    Foyer
    • Features: Flooring (Hardwood)
    • Level: Main
    • Area: 180 Square Feet
    • Dimensions: 20X9
    Kitchen
    • Features: Kitchen (Eating Area-Table Space, Island, Pantry-Walk-in, Custom Cabinetry, Granite Counters, Updated Kitchen), Flooring (Hardwood)
    • Level: Main
    • Area: 270 Square Feet
    • Dimensions: 15X18
    Laundry
    • Features: Flooring (Ceramic Tile)
    • Level: Main
    • Area: 72 Square Feet
    • Dimensions: 12X6
    Living room
    • Features: Flooring (Hardwood)
    • Level: Main
    • Area: 266 Square Feet
    • Dimensions: 19X14
    Office
    • Level: Basement
    • Area: 78 Square Feet
    • Dimensions: 13X6
    Recreation room
    • Features: Flooring (Carpet)
    • Level: Basement
    • Area: 744 Square Feet
    • Dimensions: 24X31
    Walk in closet
    • Level: Second
    • Area: 42 Square Feet
    • Dimensions: 7X6
    Heating
    • Natural Gas, Forced Air
    Cooling
    • Central Air
    Appliances
    • Included: Double Oven, Microwave, Dishwasher, Refrigerator, High End Refrigerator, Washer, Dryer, Disposal, Stainless Steel Appliance(s), Oven
    • Laundry: Main Level, Sink
    Features
    • Cathedral Ceiling(s), Walk-In Closet(s), Granite Counters, Paneling, Pantry
    • Flooring: Hardwood
    • Windows: Skylight(s)
    • Basement: Finished,Rec/Family Area,Storage Space,Full
    • Number of fireplaces: 1
    • Fireplace features: Attached Fireplace Doors/Screen, Gas Log, Gas Starter, Family Room
    Interior area
    • Total structure area: 0

    Property

    Parking
    • Total spaces: 2
    • Parking features: Asphalt, Garage Door Opener, On Site, Garage Owned, Attached, Garage
    • Attached garage spaces: 2
    • Has uncovered spaces: Yes
    Accessibility
    • Accessibility features: No Disability Access
    Features
    • Stories: 2
    • Patio & porch: Patio
    • Exterior features: Lighting
    Lot
    • Size: 0.34 Acres
    • Dimensions: 24X27X104X199X11X186
    • Features: Cul-De-Sac, Landscaped
    Details
    • Parcel number: 13361010590000
    • Special conditions: None
    • Other equipment: Water-Softener Owned, Sump Pump

    Construction

    Type & style
    • Home type: SingleFamily
    • Architectural style: Georgian
    • Property subtype: Single Family Residence
    Materials
    • Brick, Cedar
    • Foundation: Concrete Perimeter
    • Roof: Asphalt
    Condition
    • New construction: No
    • Year built: 1987
    • Major remodel year: 2016

    Utilities & green energy

    • Electric: Circuit Breakers, 200+ Amp Service
    • Sewer: Public Sewer
    • Water: Public

    Community & neighborhood

    Community
    • Community features: Curbs, Street Lights, Street Paved
    Location
    • Region: Barrington

    HOA & financial

    HOA
    • Has HOA: Yes
    • HOA fee: $340 annually
    • Services included: Other

    Other

    Other facts
    • Listing terms: Cash
    • Ownership: Fee Simple

    Price history

    DateEventPrice
    6/10/2026Sold$915,000+22%
    Source: Public Record Report a problem
    4/4/2024Sold$750,000+2.8%
    Source: MRED as distributed by MLS GRID #12008741 Report a problem
    4/1/2024Pending sale$729,900
    Source: MRED as distributed by MLS GRID #12008741 Report a problem
    3/22/2024Contingent$729,900
    Source: MRED as distributed by MLS GRID #12008741 Report a problem
    3/20/2024Listed for sale$729,900+19.7%
    Source: MRED as distributed by MLS GRID #12008741 Report a problem
    1/28/2016Sold$610,000-2.4%
    Source: Public Record Report a problem
    12/8/2015Pending sale$625,000
    Source: RE/MAX Center #09092182 Report a problem
    11/25/2015Listed for sale$625,000+78.6%
    Source: RE/MAX Center #09092182 Report a problem
    9/2/2015Sold$350,000
    Source: Public Record Report a problem

    Public tax history

    YearProperty taxesTax assessment
    2024$15,439 +4.6%$227,839 +7%
    2023$14,754 +2.5%$212,941 +10.2%
    2022$14,391 +1.2%$193,152 +2.6%
    2021$14,216 +2.6%$188,262 +2%
    2020$13,854 +4.1%$184,488 +2.7%
    2019$13,313 -1.4%$179,620 -3.9%
    2018$13,499 $186,910 +2%
    2017$13,499 +20.3%$183,156 +3.9%
    2016$11,217 +13.8%$176,247 +20%
    2015$9,854 +0.6%$146,848 +10.3%
    2014$9,798 -1.3%$133,127 -1.7%
    2012$9,927 +8.3%$135,416 -8.7%
    2011$9,169 +3.9%$148,311 -3.2%
    2010$8,827 +0.2%$153,140 -6.4%
    2009$8,811 +6.6%$163,612
    2008$8,263 -8.1%$163,612 +4.9%
    2006$8,988 +13.8%$155,925
    2005$7,897 +0.5%--
    2004$7,855 +6.2%--
    2003$7,399 +2.5%--
    2002$7,216 +3%--
    2001$7,004 +13.8%$116,387 +4.4%
    2000$6,156 $111,471

    Find assessor info on the county website

    Neighborhood: 60010

    Nearby schools

    GreatSchools rating
    Schools provided by the listing agent
    • Elementary: Roslyn Road Elementary School
    • Middle: Barrington Middle School-Prairie
    • High: Barrington High School
    • District: 220

    Source: MRED as distributed by MLS GRID. This data may not be complete. We recommend contacting the local school district to confirm school assignments for this home.

    Get a cash offer in 3 minutes
    Find out how much your home could sell for in as little as 3 minutes with a no-obligation cash offer.
    Estimated market value
    $918,600
    Get a cash offer in 3 minutes
    Find out how much your home could sell for in as little as 3 minutes with a no-obligation cash offer.
    Estimated market value
    $918,600