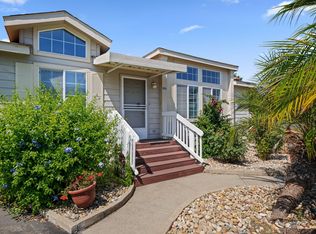
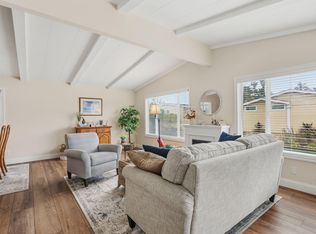
JUST REDUCED! Welcome to this charming 2-bedroom, 2-bath end-unit home offering 1,396 square feet of comfortable living space in a highly desirable neighborhood & community of Village Green Gardens. Featuring newer appliances, water heater, windows, attractive wood-like flooring, and a charming kitchen with additional area that can be used as a sunroom, pantry, office, or extra storage and a separate indoor laundry space, this home offers both functionality and convenience. The private patio provides a peek a boo mountain view & is a wonderful setting for relaxing, gardening, or entertaining guests.
Filled with POTENTIAL, this property is the perfect opportunity for a buyer with vision to add their own personal touches and TLC while building instant equity. Residents enjoy access to two community pools and clubhouse with an exceptional location close to some of the area's most sought-after grade schools & located just minutes from Santa Barbara City College, University of California, Santa Barbara, and Westmont College. HOA includes: Insurance, Water, Sewer, Trash service, Exterior building maintenance, Common area maintenance, Pools and clubhouse maintenance.
Ideally situated just minutes from the Upper State Street shopping and dining corridor as well as from vibrant Downtown Santa Barbara and its iconic State Street, offering convenient access to world-class restaurants, boutiques, entertainment, and the beach. Whether you're looking for a primary residence, an investment opportunity, or a vacation home, this property offers the best of Santa Barbara living.
Pending
Price cut: $50K (8/27)
$839,000
865 Cieneguitas Rd, Santa Barbara, CA 93110
2beds
1,396sqft
Condominium
Built in 1964
-- sqft lot
$818,100 Zestimate®
$601/sqft
$867/mo HOA
What's special
Private patioNewer appliancesCharming kitchenSeparate indoor laundry spaceAttractive wood-like flooring
- 48 days
- 1,353
- 39
Zillow last checked:
Listing updated:
Listed by:
Jennifer Friedman DRE #02076916,
RE/MAX ONE
Source: CSMAOR,MLS#: 226003812
Facts & features
Interior
Bedrooms & bathrooms
- Bedrooms: 2
- Bathrooms: 2
- Full bathrooms: 2
Heating
- Electric, Fireplace(s), Other
Cooling
- Ceiling Fan(s), Other
Appliances
- Included: Dishwasher, Disposal
- Laundry: In Unit, Laundry Room, Inside
Features
- Open Floorplan, Granite Counters, Pantry, Formal Dining Room
- Flooring: Ceramic Tile, Wood/Wood Like
- Doors: Sliding Glass Door(s)
- Windows: Double Pane Windows, Blinds
- Has fireplace: Yes
- Fireplace features: Raised Hearth, Living Room
- Common walls with other units/homes: End Unit
Interior area
- Total structure area: 1,396
- Total interior livable area: 1,396 sqft
Property
Parking
- Total spaces: 2
- Parking features: Carport
- Carport spaces: 2
Accessibility
- Accessibility features: No Interior Steps
Features
- Levels: One
- Stories: 1
- Entry location: Main Level
- Patio & porch: Patio Open, Other
- Has private pool: Yes
- Pool features: Community
- Has spa: Yes
- Spa features: Community
Lot
- Size: 2,178 Square Feet
Details
- Parcel number: 059280022
- Special conditions: Standard
Construction
Type & style
- Home type: Condo
- Property subtype: Condominium
- Attached to another structure: Yes
Materials
- Foundation: Concrete Slab
Condition
- Fixer
- New construction: No
- Year built: 1964
Utilities & green energy
- Sewer: Public Sewer
- Water: Public
Community & HOA
Community
- Security: Carbon Monoxide Detector(s), Fire/Smoke Det System
HOA
- Has HOA: Yes
- Amenities included: Park, Landscaping, Other
- Services included: Clubhouse, Earthquake Insurance, Insurance, Sewer, Trash, Water
- HOA fee: $867 monthly
- HOA name: Village Green Garden HOA
- HOA phone: 805-562-8482
Location
- Region: Santa Barbara
Financial & listing details
- Price per square foot: $601/sqft
- Tax assessed value: $143,444
- Date on market: 8/12/2026
- Cumulative days on market: 46 days
- Listing terms: Conventional,Cash,Other
Estimated market value
$818,100
$777,000 - $859,000
$5,377/mo
Price history
| Date | Event | Price |
|---|---|---|
| 9/21/2026 | Pending sale | $839,000$601/sqft |
Source:  SBMLS #26-2645 Report a problem SBMLS #26-2645 Report a problem | ||
| 8/27/2026 | Price change | $839,000-5.6%$601/sqft |
Source: SBMLS #26-2645 Report a problem | ||
| 8/12/2026 | Listed for sale | $889,000$637/sqft |
Source: SBMLS #26-2645 Report a problem | ||
Public tax history
| Year | Property taxes | Tax assessment |
|---|---|---|
| 2026 | -- | $143,444 +2% |
| 2025 | $2,059 +1.6% | $140,632 +2% |
| 2024 | $2,027 +1.5% | $137,875 +2% |
| 2023 | $1,997 +1.4% | $135,172 +2% |
| 2022 | $1,969 +2.8% | $132,522 +2% |
| 2021 | $1,915 +0.8% | $129,925 +1% |
| 2020 | $1,899 +2.2% | $128,594 +2% |
| 2019 | $1,858 +2.4% | $126,073 +2% |
| 2018 | $1,814 +6.7% | $123,602 +2% |
| 2017 | $1,699 +2.9% | $121,179 +2% |
| 2016 | $1,651 +0.8% | $118,803 +1.5% |
| 2015 | $1,638 | $117,019 +2% |
| 2014 | $1,638 | $114,728 +2.5% |
| 2012 | -- | $111,971 +2% |
| 2011 | -- | $109,776 +0.8% |
| 2010 | -- | $108,956 -0.2% |
| 2009 | -- | $109,216 +2% |
| 2008 | -- | $107,075 +2% |
| 2007 | -- | $104,976 +2% |
| 2006 | -- | $102,918 +2% |
| 2005 | -- | $100,901 +3.9% |
| 2003 | -- | $97,111 +2% |
| 2002 | -- | $95,207 +2% |
| 2001 | -- | $93,341 +2% |
| 2000 | -- | $91,511 |
Find assessor info on the county website
Monthly payment
Est. payment
Payment breakdown
Explore the cost of this home by adjusting the details. Changes won't be saved.Climate risks
Neighborhood: 93110
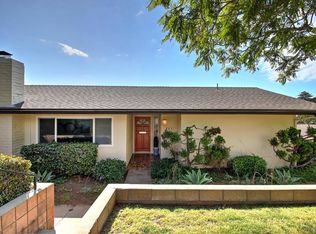
- $1,248,2002 bd2 ba-- sqft863 Cieneguitas Rd, Santa Barbara, CA 93110Off Market
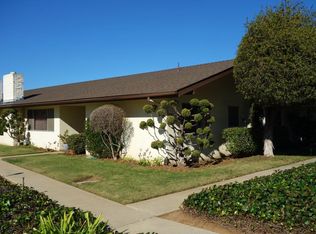
- $1,016,1002 bd2 ba1.3k sqft867 Cieneguitas Rd, Santa Barbara, CA 93110Off Market
- $866,1002 bd2 ba1.3k sqft869 Cieneguitas Rd, Santa Barbara, CA 93110Off Market
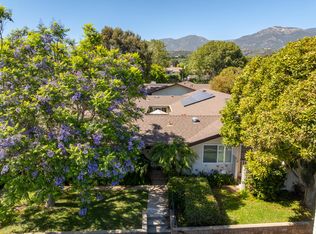
- $1,048,0002 bd2 ba1.3k sqft885 Cieneguitas Rd, Santa Barbara, CA 93110Sold
Similar homes
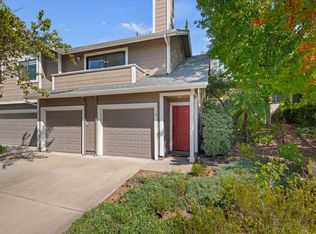
- $899,0002 bd2 ba896 sqft4018 Primavera Rd #A, Santa Barbara, CA 93110For Sale
 MLS ID #26-3093, Alexander Gallop. SBMLS
 - $695,0002 bd2 ba1.4k sqft333 Old Mill Rd Space 103, Santa Barbara, CA 93110For Sale
 MLS ID #26-3231, The Santa Barbara Group. SBMLS
 - $1,195,0002 bd2 ba1.2k sqft555 N La Cumbre Rd, Santa Barbara, CA 93110For Sale
 MLS ID #26-1856, Liana Carroll. SBMLS
 - $634,0002 bd2 ba1.3k sqft340 Old Mill Rd Space 152, Santa Barbara, CA 93110For Sale
 MLS ID #26-2092, Justin C Corrado. SBMLS
Local buyer's agents are ready to help
