Skip main navigation
Sold for $2,735,000
  • $2,735,000

    865 Circle Dr, Boulder, CO 80302

    6beds
    6,565sqft
    Single Family Residence
    Built in 1952
    0.31 Acres Lot
    $4,808,900 Zestimate®
    $417/sqft
    $7,249 Estimated rent

    Home value

    $4,808,900

    $3.94M - $5.87M

    $7,249/mo

    Zestimate® history
    Loading
    Loading...

    Owner options

    List your home for rent

    $7,249/mo

    Rent Zestimate®

    Find your next renter with Zillow Rental Manager. Plus, with online applications, you can quickly screen prospective tenants – for free.

    Learn more

    $7,249/mo

    Rent Zestimate®

    Refinance and save

    $15,942/mo

    Est. payment

    Refinancing to a lower rate could help reduce your monthly payments and save thousands over the life of the loan.

    See today's rates

    $15,942/mo

    Est. payment

    Explore your selling options

    Work with a Zillow partner agent

    Leverage their expertise and Zillow's premium Showcase listings to get your home seen by more buyers.

    Get started

    List with your own agent

    Get your home in front of millions of buyers by listing it on Zillow.

    Learn how to do it

    Sell it yourself

    Take full control of how buyers see your home on Zillow by listing For Sale by Owner (FSBO).

    List your home

    What's special

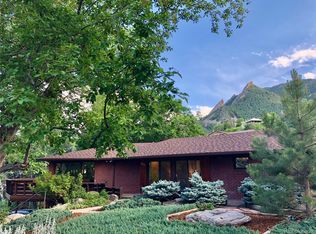
    Welcome to this expansive 6,000+ sq ft home nestled in the highly sought-after Chautauqua neighborhood. This property boasts breathtaking views of the iconic Flatirons, offering a serene and picturesque backdrop for your everyday living. Over 6,000 sq ft of living space, providing ample room for customization and creativity. With 3 bedrooms on the main floor, a master suite upstairs, and three additional bedrooms in the basement, this home is perfect for large gatherings and guest accommodations. The master suite is located upstairs, offering privacy and tranquility. It includes a cozy den with a fireplace, ideal for relaxing evenings. Take in the stunning views and fresh mountain air from the extensive decking, ideal for outdoor entertaining or simply relaxing. This home is a canvas waiting for your personal touch. With some remodeling, you can transform it into your dream home. Don't miss the opportunity to own a piece of Chautauqua's charm with unparalleled views and endless potential. Schedule a showing today and envision the possibilities!

    Zillow last checked:

    Listing updated:

    Listed by:

    Tom Kahn 303-579-4678,

    RE/MAX Alliance-Boulder,

    Kathryn Whelan 303-442-3180,

    RE/MAX Alliance-Boulder

    Bought with:

    Terry Larson, 40041333

    RE/MAX of Boulder, Inc

    Source: IRES as distributed by MLS GRID,MLS#: 1017027MLS Logo

    Facts & features

    Interior

    Bedrooms & bathrooms
    • Bedrooms: 6
    • Bathrooms: 5
    • Full bathrooms: 2
    • 3/4 bathrooms: 3
    • Main level bathrooms: 2
    Primary bedroom
    • Description: Carpet
    • Features: 5 Piece Primary Bath
    • Level: Upper
    • Area: 468 Square Feet
    • Dimensions: 26 x 18
    Bedroom 2
    • Description: Wood
    • Level: Main
    • Area: 165 Square Feet
    • Dimensions: 15 x 11
    Bedroom 3
    • Description: Wood
    • Level: Main
    • Area: 240 Square Feet
    • Dimensions: 16 x 15
    Bedroom 4
    • Description: Wood
    • Level: Main
    • Area: 210 Square Feet
    • Dimensions: 14 x 15
    Bedroom 5
    • Description: Vinyl
    • Level: Basement
    • Area: 195 Square Feet
    • Dimensions: 15 x 13
    Bedroom 6
    • Description: Wood
    • Level: Basement
    • Area: 187 Square Feet
    • Dimensions: 11 x 17
    Dining room
    • Description: Wood
    • Level: Main
    • Area: 176 Square Feet
    • Dimensions: 16 x 11
    Great room
    • Description: Wood
    • Level: Main
    • Area: 760 Square Feet
    • Dimensions: 19 x 40
    Kitchen
    • Description: Wood
    • Level: Main
    • Area: 330 Square Feet
    • Dimensions: 22 x 15
    Laundry
    • Description: Tile
    • Level: Basement
    • Area: 117 Square Feet
    • Dimensions: 9 x 13
    Living room
    • Description: Wood
    • Level: Main
    • Area: 468 Square Feet
    • Dimensions: 26 x 18
    Recreation room
    • Description: Vinyl
    • Level: Basement
    • Area: 682 Square Feet
    • Dimensions: 31 x 22
    Study
    • Description: Carpet
    • Level: Upper
    • Area: 350 Square Feet
    • Dimensions: 25 x 14
    Heating
    • Hot Water, Wood Stove, Pellet Stove
    Cooling
    • Ceiling Fan(s)
    Appliances
    • Included: Gas Range, Double Oven, Dishwasher, Refrigerator, Bar Fridge, Washer, Dryer, Microwave, Disposal
    • Laundry: Washer/Dryer Hookup
    Features
    • Eat-in Kitchen, Separate Dining Room, Cathedral Ceiling(s), Walk-In Closet(s), Jack & Jill Bathroom, Kitchen Island, High Ceilings
    • Flooring: Wood
    • Windows: Window Coverings, Wood Frames
    • Basement: Full
    • Has fireplace: Yes
    • Fireplace features: Free Standing, Two or More, Living Room, Basement
    Interior area
    • Total structure area: 4,239
    • Total interior livable area: 6,565 sqft
    • Finished area above ground: 4,239

    Property

    Parking
    • Total spaces: 2
    • Parking features: Garage Door Opener
    • Attached garage spaces: 2
    • Details: Attached
    Features
    • Levels: Two
    • Stories: 2
    • Patio & porch: Patio, Deck
    • Exterior features: Sprinkler System, Balcony
    • Has view: Yes
    • View description: Hills, City
    Lot
    • Size: 0.31 Acres
    • Features: Wooded, Evergreen Trees, Deciduous Trees, Level, Rolling Slope, Paved, Curbs, Gutters, Sidewalks
    Details
    • Additional structures: Storage
    • Parcel number: R0003411
    • Zoning: RES
    • Special conditions: Private Owner

    Construction

    Type & style
    • Home type: SingleFamily
    • Architectural style: Contemporary
    • Property subtype: Single Family Residence
    Materials
    • Stucco
    • Roof: Composition
    Condition
    • New construction: No
    • Year built: 1952

    Utilities & green energy

    • Electric: XCEL
    • Gas: XCEL
    • Sewer: Public Sewer
    • Water: City
    • Utilities for property: Natural Gas Available, Cable Available
    Green energy
    • Energy efficient items: Southern Exposure, Windows

    Community & neighborhood

    Location
    • Region: Boulder
    • Subdivision: Flatirons Park

    Other

    Other facts
    • Listing terms: Cash,Conventional
    • Road surface type: Asphalt

    Price history

    DateEventPrice
    10/17/2024Sold$2,735,000-8.8%$417/sqft
    Source: IRES as distributed by MLS GRID #1017027 Report a problem
    9/26/2024Pending sale$2,999,999$457/sqft
    Source: REcolorado as distributed by MLS GRID #IR1017027 Report a problem
    9/16/2024Price change$2,999,999-6.3%$457/sqft
    Source: IRES as distributed by MLS GRID #1017027 Report a problem
    8/23/2024Listed for sale$3,200,000+198.5%$487/sqft
    Source: IRES as distributed by MLS GRID #1017027 Report a problem
    4/20/1998Sold$1,072,000+104.2%$163/sqft
    Source: Public Record Report a problem
    9/29/1993Sold$525,000$80/sqft
    Source: Public Record Report a problem

    Public tax history

    YearProperty taxesTax assessment
    2025$25,932 +1.8%$282,357 -5.5%
    2024$25,482 +4.3%$298,760 -1%
    2023$24,436 +4.9%$301,658 +14.6%
    2022$23,301 +18.3%$263,134 -2.8%
    2021$19,701 $270,706 +19.6%
    2020$19,701 +10.2%$226,326
    2019$17,883 $226,326 +9.7%
    2018$17,883 $206,258 -9.5%
    2017$17,883 +17%$228,031 +29.2%
    2016$15,279 +5.6%$176,505 +14.5%
    2015$14,468 +11.7%$154,106
    2014$12,957 +4.8%$154,106
    2013$12,363 +0.9%$154,106 +4.4%
    2012$12,254 -7.8%$147,579
    2011$13,289 +7.1%--
    2010$12,409 +18.6%$164,420
    2009$10,459 +3.5%$164,420 +0.6%
    2008$10,103 +3.7%$163,470
    2007$9,740 +3.9%$163,470 +7.3%
    2006$9,377 +16.5%$152,390
    2005$8,052 +0.7%$152,390 +15.6%
    2004$7,995 -5.4%$131,800
    2003$8,455 +10.3%$131,800 +8.8%
    2002$7,663 $121,150 -90.9%
    2001-- $1,324,100

    Find assessor info on the county website

    Neighborhood: Grant

    Nearby schools

    GreatSchools rating
    Schools provided by the listing agent
    • Elementary: Flatirons
    • Middle: Manhattan
    • High: Boulder

    Source: IRES as distributed by MLS GRID. This data may not be complete. We recommend contacting the local school district to confirm school assignments for this home.

    Get a cash offer in 3 minutes
    Find out how much your home could sell for in as little as 3 minutes with a no-obligation cash offer.
    Estimated market value
    $4,808,900
    Get a cash offer in 3 minutes
    Find out how much your home could sell for in as little as 3 minutes with a no-obligation cash offer.
    Estimated market value
    $4,808,900