PRICE IMPROVEMENT.... Soar into sky-high luxury in this rare and refined penthouse at the full-service Wilshire Comstock. Encompassing a 2,585sf of light-filled sophistication, this sprawling residence has 2 bedrooms and 2.5 bathrooms in the penthouse and offers a seamless open floor plan framed by expansive wraparound windows, and captures striking, unobstructed views spanning the Los Angeles Country Club, Holmby Hills, and the architectural corridor stretching along Wilshire Blvd. "As a unique bonus, a private one bedroom, 2 bath 365sf guest unit on the first floor provides unmatched flexibility, perfect for guests, live-in help, or a dedicated home office. From sunrise to sunset, natural light floods the penthouse, and the scenery becomes a dynamic backdrop, lush, layered, and unmistakably L.A. Updated and designed for effortless elegance, the home features rich hardwood floors, Venetian plaster walls that add depth and texture throughout, remote-controlled window and awning treatments, outdoor patio heaters and two expansive terraces ideal for alfresco dining or unwinding with panoramic breathtaking views of the skyline and lush green landscape below."The gourmet kitchen is perfectly designed for both entertainers and culinary enthusiasts alike," outfitted with rich granite countertops, a center island, custom cabinetry, high-end appliances, wine refrigerator, and in-unit laundry. Each bedroom offers generous space and thoughtful design with ample closet space and highlighted by a luxurious primary suite with a custom walk-in closet and an en-suite bathroom that blends modern elegance with timeless comfort. Originally updated in 2018, this extraordinary penthouse blends timeless elegance with boundless potential to re-imagine with your personal design vision. "Enjoy resort-style amenities and white-glove service including 24-hour concierge, valet parking, security, lushly landscaped grounds, a sparkling pool and spa, modern fitness center, sauna, and recreation room. Perfectly positioned at the edge of Beverly Hills and Century City, this is luxury living at its absolute finest.
Sold for $2,900,000
$2,900,000
865 Comstock Ave #Phd, Los Angeles, CA 90024
3beds
2,950sqft
Residential, Condominium
Built in 1961
-- sqft lot
$2,886,400 Zestimate®
$983/sqft
$7,952 Estimated rent
Home value
$2,886,400
$2.63M - $3.18M
$7,952/mo
Zestimate® history
Owner options
List your home for rent
$7,952/mo
Rent Zestimate®
Find your next renter with Zillow Rental Manager. Plus, with online applications, you can quickly screen prospective tenants – for free.
$7,952/mo
Rent Zestimate®
Refinance and save
$21,514/mo
Est. payment
Refinancing to a lower rate could help reduce your monthly payments and save thousands over the life of the loan.
$21,514/mo
Est. payment
Explore your selling options
Work with a Zillow partner agent
Leverage their expertise and Zillow's premium Showcase listings to get your home seen by more buyers.
Get startedList with your own agent
Get your home in front of millions of buyers by listing it on Zillow.
Learn how to do itSell it yourself
Take full control of how buyers see your home on Zillow by listing For Sale by Owner (FSBO).
List your homeWhat's special
Sparkling pool and spaCenter islandExpansive wraparound windowsCustom cabinetryOutdoor patio heatersLushly landscaped groundsSprawling residence
Zillow last checked:
Listing updated:
Listed by:
Angela Williams DRE # 02200786 818-294-4664,
Nourmand & Associates-BH 310-274-4000
Bought with:
Tania Ferris, DRE # 00664167
Coldwell Banker Realty
Source: CLAW,MLS#: 25564229
Facts & features
Interior
Bedrooms & bathrooms
- Bedrooms: 3
- Bathrooms: 5
- Full bathrooms: 4
- 1/2 bathrooms: 1
Rooms
- Room types: Bar, Breakfast Bar, Dining Area, Living Room, Powder, Pantry, Separate Maids Qtrs
Bedroom
- Features: Dressing Area, Walk-In Closet(s)
Bathroom
- Features: Granite, Powder Room, Remodeled, Shower and Tub
Kitchen
- Features: Gourmet Kitchen, Bar, Kitchen Island, Remodeled
Heating
- Central
Cooling
- Air Conditioning, Central Air
Appliances
- Included: Microwave, Oven, Dishwasher, Dryer, Disposal, Freezer, Range/Oven, Refrigerator, Washer, Exhaust Fan
- Laundry: In Unit, Stackable W/D Hookup
Features
- Bar, Built-in Features, Crown Molding, Built-Ins, Breakfast Counter / Bar, Dining Area, Eat-in Kitchen
- Flooring: Hardwood, Marble
- Doors: Sliding Doors
- Windows: Awning, Custom Window Covering
- Has fireplace: No
- Fireplace features: None
- Furnished: Yes
- Common walls with other units/homes: Common Walls,End Unit
Interior area
- Total structure area: 2,950
- Total interior livable area: 2,950 sqft
Property
Parking
- Total spaces: 2
- Parking features: Valet, Circular Driveway, Community Structure, On Street, Guest, Valet Parking
- Has garage: Yes
- Covered spaces: 2
- Has uncovered spaces: Yes
Accessibility
- Accessibility features: DisabilityAccess
Features
- Levels: One,Single Level
- Stories: 19
- Entry location: Elevator
- Patio & porch: Awning(s)
- Exterior features: Balcony
- Pool features: Association, Fenced, Heated, In Ground, Community
- Spa features: Fenced
- Has view: Yes
- View description: City, City Lights, Hills, Panoramic, Mountain(s), Golf Course, Tree Top
- Waterfront features: None
Lot
- Size: 1.95 Acres
- Features: Flats
Details
- Parcel number: 4359023116
- Zoning: LAR5
- Special conditions: Standard
- Other equipment: Cable
Construction
Type & style
- Home type: Condo
- Property subtype: Residential, Condominium
- Attached to another structure: Yes
Materials
- Drywall Walls
Condition
- Updated/Remodeled
- Year built: 1961
Utilities & green energy
- Electric: 220 Volts
- Utilities for property: Cable Available
Community & HOA
Community
- Security: 24 Hour Security, Fire and Smoke Detection System, Guarded, Alarm System
- Subdivision: Wilshire-Comstock
HOA
- Has HOA: Yes
- Amenities included: Assoc Pet Rules, Concierge, Controlled Access, Elevator(s), Exercise Room, Fitness Center, Pool, Rec Multipurpose Rm, Sauna, Security, Separate Maids Qtrs, Valet Parking
- Services included: Building and Grounds, Cable TV, Concierge, Security, Water
- HOA fee: $3,055 monthly
- Second HOA fee: $466 monthly
Location
- Region: Los Angeles
Financial & listing details
- Price per square foot: $983/sqft
- Date on market: 7/31/2025
Price history
| Date | Event | Price |
|---|---|---|
| 4/2/2026 | Sold | $2,900,000-3.3%$983/sqft |
Source:  CLAW #25564229 Report a problem CLAW #25564229 Report a problem | ||
| 2/25/2026 | Pending sale | $2,999,500$1,017/sqft |
Source: CLAW #25564229 Report a problem | ||
| 12/10/2025 | Price change | $2,999,500-5.8%$1,017/sqft |
Source: CLAW #25564229 Report a problem | ||
| 11/12/2025 | Price change | $3,185,000-0.4%$1,080/sqft |
Source: CLAW #25564229 Report a problem | ||
| 7/31/2025 | Listed for sale | $3,199,000$1,084/sqft |
Source: CLAW #25564229 Report a problem | ||
Public tax history
Tax history is unavailable.
Neighborhood: Westwood
Nearby homes
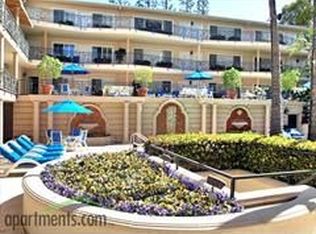
- $1,107,8002 bd2 ba-- sqft10300 Wilshire Blvd, Los Angeles, CA 90024Off Market
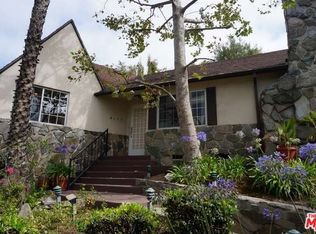
- $3,297,9004 bd3 ba2.3k sqft1225 Club View Dr, Los Angeles, CA 90024Off Market
- $2,398,8003 bd3 ba2.5k sqft1229 Comstock Ave, Los Angeles, CA 90024Off Market
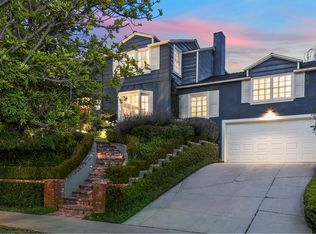
- $4,204,7004 bd4 ba3.1k sqft1230 Comstock Ave, Los Angeles, CA 90024Off Market
- $8,361,9003 bd6 ba8.2k sqft1200 Club View Drive #1900, Los Angeles, CA 90024Off Market
- $8,104,2004 bd6 ba7.9k sqft1200 Club View #1800, Los Angeles, CA 90024Off Market
- $2,550,0004 bd4 ba3k sqft10317 Ashton Ave, Los Angeles, CA 90024Sold
- $2,983,9002 bd3 ba2.4k sqft1231 Club View Dr, Los Angeles, CA 90024Off Market
Nearby schools
GreatSchools rating
- 8/10Fairburn Avenue Elementary SchoolGrades: K-5Distance: 0.7 mi
- 7/10Emerson Community Charter SchoolGrades: 6-8Distance: 1.1 mi
- 6/10University Senior High School CharterGrades: 9-12Distance: 2.5 mi
Get a cash offer in 3 minutes
Find out how much your home could sell for in as little as 3 minutes with a no-obligation cash offer.
Estimated market value
$2,886,400
Get a cash offer in 3 minutes
Find out how much your home could sell for in as little as 3 minutes with a no-obligation cash offer.
Estimated market value
$2,886,400
- California
- Los Angeles County
- Los Angeles
- 90024
- Westwood
- 865 Comstock Ave Unit Phd
Nearby cities
Nearby neighborhoods
Nearby zip codes
Other Los Angeles Topics
