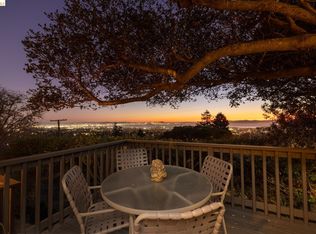
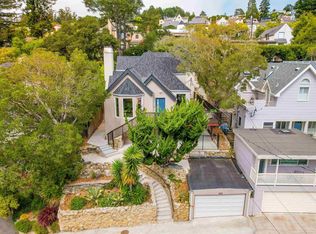
Just one block above Solano Avenue, the Gillespie House was commissioned in 1916 and designed by John Hudson Thomas. It’s a home that feels very much of its time—beautifully crafted, full of character, and thoughtfully designed. What makes the setting especially rare is the combination of walkability and views: one of the few streets in Berkeley where you can enjoy sweeping views while still being just a short stroll from the places that make daily life so convenient. JH Thomas was intentional about how the house sits on the lot, taking full advantage of its southwestern exposure. From different rooms and windows throughout the house, you get changing views that stretch from downtown Oakland to San Francisco and across to the North Bay. A proper foyer leads into an elegant living room and from there, multiple entries connect to a breakfast nook overlooking the Bay and an open, remodeled kitchen with beautiful Brazilian Santa Rita soapstone countertops, a 48 inch stove and plenty of storage. The dining room has all the presence of a proper formal room, with lovely built-ins and is both open to the kitchen and the courtyard too—a magical space that hints at France. Doors open, meals outside. The house transitions from entertaining to living as you enter the rear of the home through a hallway replete with various closets to two spacious bedrooms and a full remodeled bath. Upstairs, and from the spacious foyer, you will find a beautifully updated bathroom with shower and freestanding tub and a third generous bedroom with lovely coved ceilings. To the right of the stairs is the true primary suite. Including a light-filled den/sitting area, walk-through closet and en-suite bath. There is more. Downstairs, a full basement with tons of potential awaits a new owner's ideas- workshop, expansion, your call. Energy Score is 2. The front landscaping, with productive passion fruit vines and miniature peach, nectarine and Meyer lemon trees, is gorgeous and lush and gives the house this wonderful sense of arrival. In the backyard, find the beginning of an orchard; productive apple trees and so much space, waiting for your wish list: perhaps a hot tub? And perhaps the most attractive feature of this home is its location. Parks in every direction, Solano Avenue is one block away. Stroll to nearby coffee shops, restaurants and shopping. Or head to the Gourmet Area and enjoy a slice at the Cheeseboard, a drink at the trendy Bar Panisse - or a fancy dinner at Chez!
Pending
$2,295,000
865 Contra Costa Ave, Berkeley, CA 94707
4beds
2,905sqft
Single Family Residence
Built in 1916
5,227 Square Feet Lot
$-- Zestimate®
$790/sqft
$-- HOA
What's special
Full basementFull of characterBeautifully craftedThoughtfully designedSweeping viewsEn-suite bathFull remodeled bath
- 26 days
- 2,276
- 222
Zillow last checked:
Listing updated:
Listed by:
Anna Bellomo DRE #01822897 510-417-9390,
District Homes
Source: bridgeMLS/CCAR/Bay East AOR,MLS#: 41149025
Facts & features
Interior
Bedrooms & bathrooms
- Bedrooms: 4
- Bathrooms: 3
- Full bathrooms: 3
Rooms
- Room types: Family Room
Kitchen
- Features: Breakfast Nook, Dishwasher, Range/Oven Free Standing, Refrigerator, Updated Kitchen
Heating
- Forced Air
Cooling
- None
Appliances
- Included: Dishwasher, Free-Standing Range, Refrigerator, Dryer, Washer
- Laundry: Laundry Room
Features
- Breakfast Nook, Updated Kitchen
- Flooring: Hardwood, Tile, Other
- Number of fireplaces: 2
- Fireplace features: Living Room, Kitchen
Interior area
- Total structure area: 2,905
- Total interior livable area: 2,905 sqft
Video & virtual tour
Property
Parking
- Total spaces: 1
- Parking features: Detached
- Garage spaces: 1
Features
- Levels: Two Story
- Stories: 2
- Exterior features: Back Yard, Front Yard, Terraced Down, Landscape Back, Landscape Front
- Pool features: None
- Has view: Yes
- View description: Bay, Bay Bridge, Golden Gate Bridge, City
- Has water view: Yes
- Water view: Bay,Bay Bridge,Golden Gate Bridge
Lot
- Size: 5,227 Square Feet
- Features: Other
Details
- Parcel number: 61257658
- Special conditions: Standard
Construction
Type & style
- Home type: SingleFamily
- Architectural style: Traditional
- Property subtype: Single Family Residence
Materials
- Wood Siding
- Roof: Shingle
Condition
- Existing
- New construction: No
- Year built: 1916
Details
- Builder name: John Hudson Thomas
Utilities & green energy
- Electric: No Solar
- Sewer: Public Sewer
- Water: Public
Community & HOA
Community
- Security: Carbon Monoxide Detector(s), Smoke Detector(s)
HOA
- Has HOA: No
Location
- Region: Berkeley
Financial & listing details
- Price per square foot: $790/sqft
- Tax assessed value: $2,155,000
- Date on market: 9/22/2026
- Listing terms: Cash,Conventional
Estimated market value
Not available
Estimated sales range
Not available
$8,347/mo
Price history
| Date | Event | Price |
|---|---|---|
| 10/8/2026 | Pending sale | $2,295,000$790/sqft |
Source:  bridgeMLS/CCAR/Bay East AOR #41149025 Report a problem | ||
| 9/22/2026 | Listed for sale | $2,295,000+6.7%$790/sqft |
Source: bridgeMLS/CCAR/Bay East AOR #41149025 Report a problem | ||
| 8/9/2023 | Listing removed | -- |
Source:  CRMLS #40984885 Report a problem | ||
| 4/26/2022 | Sold | $2,150,000+13.5%$740/sqft |
Source: bridgeMLS/CCAR/Bay East AOR #40984885 Report a problem | ||
| 3/25/2022 | Pending sale | $1,895,000$652/sqft |
Source: bridgeMLS/CCAR/Bay East AOR #40984885 Report a problem | ||
| 3/16/2022 | Listed for sale | $1,895,000$652/sqft |
Source: bridgeMLS/CCAR/Bay East AOR #40984885 Report a problem | ||
Public tax history
| Year | Property taxes | Tax assessment |
|---|---|---|
| 2026 | -- | $2,155,000 -5.5% |
| 2025 | $36,781 +13.3% | $2,281,580 +7.4% |
| 2024 | $32,450 +6.5% | $2,125,000 +7.4% |
| 2023 | $30,476 +273.8% | $1,978,000 +1434.3% |
| 2022 | $8,153 +10.1% | $128,918 +2% |
| 2021 | $7,404 +10.8% | $126,391 +1% |
| 2020 | $6,682 +10.3% | $125,095 +2% |
| 2019 | $6,060 +7.6% | $122,642 +2% |
| 2018 | $5,634 | $120,239 +2% |
| 2017 | $5,634 +8.3% | $117,881 +2% |
| 2016 | $5,200 +6.3% | $115,570 +1.5% |
| 2015 | $4,890 | $113,834 +2% |
| 2014 | $4,890 | $111,604 +0.5% |
| 2013 | -- | $111,101 +2% |
| 2012 | -- | $108,922 +2% |
| 2011 | -- | $106,786 +0.8% |
| 2010 | -- | $105,988 -0.2% |
| 2009 | -- | $106,241 +2% |
| 2008 | -- | $104,158 +2% |
| 2007 | -- | $102,116 +2% |
| 2006 | -- | $100,114 +2% |
| 2005 | -- | $98,151 +2% |
| 2004 | -- | $96,227 +1.9% |
| 2003 | -- | $94,464 +2% |
| 2002 | -- | $92,611 +2% |
| 2001 | $3,099 | $90,796 |
Find assessor info on the county website
Monthly payment
Est. payment
Payment breakdown
Explore the cost of this home by adjusting the details. Changes won't be saved.Climate risks
Neighborhood: 94707
- $2,175,0003 bd4 ba2.6k sqft861 Contra Costa Ave, Berkeley, CA 94707Sold

- $2,536,9006 bd3 ba2.9k sqft869 Contra Costa Ave, Berkeley, CA 94707Off Market
- $2,560,5004 bd3 ba2.2k sqft859 Contra Costa Ave, Berkeley, CA 94707Off Market
- $2,323,800-- bd-- ba2.6k sqft830 Mendocino Ave, Berkeley, CA 94707Off Market
Similar homes
- $1,995,0004 bd4 ba2.9k sqft2004 Yolo Ave, Berkeley, CA 94707For Sale
 MLS ID #41151219, Emma Morris. bridgeMLS/CCAR/Bay East AOR
- $2,495,0005 bd3 ba2.6k sqft785 San Luis Rd, Berkeley, CA 94707For Sale
 MLS ID #41148449, Ann Arriola Plant. bridgeMLS/CCAR/Bay East AOR
- $1,595,0004 bd4 ba2.6k sqft1101 Amador Ave, Berkeley, CA 94707For Sale
 MLS ID #41150562, Devin Ratoosh. bridgeMLS/CCAR/Bay East AOR
- $1,895,0005 bd5 ba3k sqft483 Boynton Ave, Berkeley, CA 94707For Sale
 MLS ID #41145424, Jonah Rutkin. Bay East AOR
Local buyer's agents are ready to help
