Luxury and tranquility await in this exclusive Maitland gated community of 19 custom-built homes nestled between Lake Catherine and Lake Sybelia. Rarely comes an opportunity to own in this special gem of a community and here it is! This stunning 4 bedroom 3 1/2 bath pool home is elegantly appointed on nearly a 1/2 acre, and boasts a large circular driveway, side entry garage, ample outdoor living / entertaining space, AND an amazing and plentiful backyard area. Step inside and be immediately struck by the classic wood floors, high ceilings, and neutral and current trending neutral-scale color-scheme throughout. The updated kitchen, bathrooms, and great room addition so thoughtfully designed and implemented makes this one-of-a-kind home very special. The main gathering area of the home boasts high ceilings, lots of windows and natural light, a wood burning fireplace, gourmet kitchen, and formal dining room all open and specifically designed for large gatherings and entertaining. There is a thoughtfully placed bedroom and en-suite bathroom on the main level of the home, as well as a formal living room, den/office, and spacious entry foyer and a half bath with pool access. Upstairs is the grand primary suite with a spacious balcony with stunning lake views. Primary suite has two walk-in closets with closet systems, and a spa-inspired bath with walk-in shower, separate water closet, and dual sinks with extra-spacious vanity. There are two additional bedrooms and a full bath upstairs. The back area has an expanded paver lanai, screened-in pool and additional open patio area for BBQ's and entertaining, private back yard space is plentiful and private. The home has a tankless hot water heater, EV charger in garage and a whole house generator! This home is exceptionally located between I-4, 414, 429, Winter Park, and Downtown Orlando. You can walk to Lake Lily Park, Lake Sybelia, Lake Catherine, Maitland Farmer's Market, and growing Downtown Maitland. Restaurants and grocery also conveniently located as everything is minutes away. Truly an exceptional home in an exceptional location, location, location! Bedroom Closet Type: Walk-in Closet (Primary Bedroom).
Sold for $1,070,000
$1,070,000
865 CRANES COURT, MAITLAND, FL 32751
4beds
3,397sqft
Single Family Residence
Built in 1999
0.41 Acres Lot
$1,156,400 Zestimate®
$315/sqft
$4,870 Estimated rent
Home value
$1,156,400
$1.09M - $1.24M
$4,870/mo
Zestimate® history
Owner options
List your home for rent
$4,870/mo
Rent Zestimate®
Find your next renter with Zillow Rental Manager. Plus, with online applications, you can quickly screen prospective tenants – for free.
$4,870/mo
Rent Zestimate®
Refinance and save
$7,921/mo
Est. payment
Refinancing to a lower rate could help reduce your monthly payments and save thousands over the life of the loan.
$7,921/mo
Est. payment
Explore your selling options
Work with a Zillow partner agent
Leverage their expertise and Zillow's premium Showcase listings to get your home seen by more buyers.
Get startedList with your own agent
Get your home in front of millions of buyers by listing it on Zillow.
Learn how to do itSell it yourself
Take full control of how buyers see your home on Zillow by listing For Sale by Owner (FSBO).
List your homeWhat's special
Gated communityScreened-in poolSpacious balconySpacious entry foyerWalk-in closetsWinter parkLarge circular driveway
Zillow last checked:
Listing updated:
Listed by:
Shirley Jones 407-719-9180,
FANNIE HILLMAN & ASSOCIATES 407-644-1234
Bought with:
Andy Lockhart
KELLER WILLIAMS WINTER PARK
Source: Stellar MLS,MLS#: O6180991 Originating MLS: Orlando Regional
Originating MLS: Orlando Regional
Facts & features
Interior
Bedrooms & bathrooms
- Bedrooms: 4
- Bathrooms: 4
- Full bathrooms: 3
- 1/2 bathrooms: 1
Rooms
- Room types: Den/Library/Office, Utility Room
Primary bedroom
- Features: Walk-In Closet(s)
- Level: Second
- Dimensions: 13x18
Bedroom 2
- Features: Built-in Closet
- Level: Second
- Dimensions: 11x11
Bedroom 3
- Features: Built-in Closet
- Level: Second
- Dimensions: 12x12
Bedroom 4
- Features: Built-in Closet
- Level: First
- Dimensions: 12x13
Family room
- Level: First
- Dimensions: 20x34
Kitchen
- Features: Kitchen Island, Pantry
- Level: First
- Dimensions: 12x14
Living room
- Level: First
- Dimensions: 13x16
Heating
- Central
Cooling
- Central Air
Appliances
- Included: Oven, Convection Oven, Cooktop, Dishwasher, Disposal, Electric Water Heater, Microwave, Refrigerator
- Laundry: Inside, Laundry Room
Features
- Built-in Features, Ceiling Fan(s), High Ceilings, Kitchen/Family Room Combo, Open Floorplan, PrimaryBedroom Upstairs, Walk-In Closet(s)
- Flooring: Ceramic Tile, Hardwood
- Doors: French Doors
- Windows: Blinds, Shutters, Window Treatments
- Has fireplace: Yes
- Fireplace features: Family Room, Wood Burning
Interior area
- Total structure area: 4,102
- Total interior livable area: 3,397 sqft
Property
Parking
- Total spaces: 2
- Parking features: Circular Driveway
- Attached garage spaces: 2
- Has uncovered spaces: Yes
Features
- Levels: Two
- Stories: 2
- Patio & porch: Covered, Enclosed, Rear Porch, Screened
- Exterior features: Balcony, Irrigation System, Rain Gutters, Sidewalk
- Has private pool: Yes
- Pool features: Gunite, Heated, Screen Enclosure
- Has view: Yes
- View description: Trees/Woods, Water, Lake
- Has water view: Yes
- Water view: Water,Lake
Lot
- Size: 0.41 Acres
Details
- Parcel number: 362129476200080
- Zoning: PD
- Special conditions: None
Construction
Type & style
- Home type: SingleFamily
- Property subtype: Single Family Residence
Materials
- Block
- Foundation: Slab
- Roof: Shingle
Condition
- New construction: No
- Year built: 1999
Utilities & green energy
- Sewer: Public Sewer
- Water: Public
- Utilities for property: BB/HS Internet Available, Electricity Connected, Sewer Connected, Street Lights
Community & HOA
Community
- Pet fee: $0 monthly
- Subdivision: LAKE SYBELIA COVE PH 01
HOA
- Has HOA: Yes
- HOA fee: $170 monthly
- HOA name: Shelby Crisp
- HOA phone: 407-352-8118
Location
- Region: Maitland
Financial & listing details
- Price per square foot: $315/sqft
- Tax assessed value: $887,603
- Annual tax amount: $12,937
- Date on market: 2/22/2024
- Cumulative days on market: 55 days
- Ownership: Fee Simple
- Total actual rent: 0
- Electric utility on property: Yes
- Road surface type: Paved
Price history
| Date | Event | Price |
|---|---|---|
| 5/28/2024 | Sold | $1,070,000-6.9%$315/sqft |
Source:  Stellar MLS #O6180991 Report a problem Stellar MLS #O6180991 Report a problem | ||
| 4/28/2024 | Pending sale | $1,149,000$338/sqft |
Source: Stellar MLS #O6180991 Report a problem | ||
| 4/22/2024 | Price change | $1,149,000-2.2%$338/sqft |
Source: Stellar MLS #O6180991 Report a problem | ||
| 4/3/2024 | Price change | $1,174,900-2%$346/sqft |
Source: Stellar MLS #O6180991 Report a problem | ||
| 3/14/2024 | Price change | $1,199,000-7.4%$353/sqft |
Source: Stellar MLS #O6180991 Report a problem | ||
| 3/8/2024 | Listed for sale | $1,295,000$381/sqft |
Source: Stellar MLS #O6180991 Report a problem | ||
| 2/29/2024 | Pending sale | $1,295,000$381/sqft |
Source: Stellar MLS #O6180991 Report a problem | ||
| 2/22/2024 | Listed for sale | $1,295,000+39.5%$381/sqft |
Source: Stellar MLS #O6180991 Report a problem | ||
| 8/30/2022 | Sold | $928,000-6.7%$273/sqft |
Source: Public Record Report a problem | ||
| 7/13/2022 | Pending sale | $995,000$293/sqft |
Source: Stellar MLS #O6036539 Report a problem | ||
| 6/23/2022 | Listed for sale | $995,000+22.8%$293/sqft |
Source: Stellar MLS #O6036539 Report a problem | ||
| 6/1/2021 | Sold | $810,000-9.9%$238/sqft |
Source: Public Record Report a problem | ||
| 4/23/2021 | Pending sale | $899,000$265/sqft |
Source: Stellar MLS #O5924498 Report a problem | ||
| 2/19/2021 | Listed for sale | $899,000+29.4%$265/sqft |
Source: Stellar MLS #O5924498 Report a problem | ||
| 7/7/2008 | Sold | $695,000-10.3%$205/sqft |
Source: Public Record Report a problem | ||
| 5/23/2008 | Listed for sale | $775,000+14%$228/sqft |
Source: Homes & Land #O4842320 Report a problem | ||
| 8/8/2007 | Sold | $680,000+57.2%$200/sqft |
Source: Public Record Report a problem | ||
| 7/20/2001 | Sold | $432,500+476.7%$127/sqft |
Source: Public Record Report a problem | ||
| 4/2/1998 | Sold | $75,000$22/sqft |
Source: Public Record Report a problem | ||
Public tax history
| Year | Property taxes | Tax assessment |
|---|---|---|
| 2024 | $13,463 +4.1% | $864,711 +3% |
| 2023 | $12,938 +11% | $839,525 +12.8% |
| 2022 | $11,652 +60.8% | $744,211 +50.9% |
| 2021 | $7,246 +0.6% | $493,093 +1.4% |
| 2020 | $7,204 +0.7% | $486,285 +2.3% |
| 2019 | $7,157 +0.6% | $475,352 +1.9% |
| 2018 | $7,117 | $466,489 -17.7% |
| 2017 | $7,117 +1% | $566,760 +2% |
| 2016 | $7,044 +1% | $555,503 +20% |
| 2015 | $6,972 +11.2% | $462,769 +7.7% |
| 2014 | $6,270 +3.3% | $429,826 +11.6% |
| 2013 | $6,071 +0.6% | $385,239 +1% |
| 2012 | $6,035 -23.5% | $381,556 -14.5% |
| 2011 | $7,891 -6.2% | $446,032 -9.2% |
| 2010 | $8,412 | $491,200 -17.8% |
| 2009 | -- | $597,222 +9.6% |
| 2008 | $8,853 -15.3% | $545,130 -15.7% |
| 2007 | $10,457 +47.9% | $647,029 +21.9% |
| 2006 | $7,071 -0.3% | $530,773 +7.7% |
| 2005 | $7,090 +4.5% | $492,793 +12.3% |
| 2004 | $6,785 +2.9% | $438,737 +7.8% |
| 2003 | $6,593 +2.6% | $407,088 +2.7% |
| 2002 | $6,424 +39.8% | $396,257 +30.3% |
| 2001 | $4,596 +2.4% | $304,037 +8.6% |
| 2000 | $4,488 | $279,841 |
Find assessor info on the county website
Neighborhood: 32751
Nearby homes
- $100-- bd-- ba-- sqft870 Cranes Ct, Maitland, FL 32751Off Market
- $1,166,8004 bd5 ba3.6k sqft870 Cranes Ct, Maitland, FL 32751Off Market
- $100-- bd-- ba-- sqftCranes Ct, Maitland, FL 32751Off Market
- $1,199,0004 bd4 ba3.9k sqft873 Cranes Ct, Maitland, FL 32751For Sale
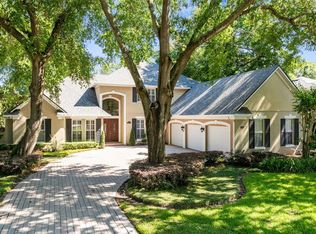
- $965,1003 bd3 ba2.8k sqft876 Cranes Ct, Maitland, FL 32751Off Market
- $1,117,8005 bd4 ba3.5k sqft867 Cranes Ct, Maitland, FL 32751Off Market
- $1,082,1005 bd4 ba3.5k sqft879 Cranes Ct, Maitland, FL 32751Off Market
- $1,789,5005 bd5 ba4.2k sqft611 Lake Catherine Dr, Maitland, FL 32751Off Market
Nearby schools
GreatSchools rating
- 5/10Lake Sybelia Elementary SchoolGrades: PK-5Distance: 0.6 mi
- 6/10Maitland Middle SchoolGrades: 6-8Distance: 2 mi
- 6/10Edgewater High SchoolGrades: 9-12Distance: 3.2 mi
Schools provided by the listing agent
- Elementary: Lake Sybelia Elem
- Middle: Maitland Middle
- High: Edgewater High
Source: Stellar MLS. This data may not be complete. We recommend contacting the local school district to confirm school assignments for this home.
Get a cash offer in 3 minutes
Find out how much your home could sell for in as little as 3 minutes with a no-obligation cash offer.
Estimated market value
$1,156,400
Get a cash offer in 3 minutes
Find out how much your home could sell for in as little as 3 minutes with a no-obligation cash offer.
Estimated market value
$1,156,400
- Florida
- Orange County
- Maitland
- 32751
- 865 CRANES COURT
Nearby cities
Nearby zip codes
Other Maitland Topics
