Skip main navigation
Sold for $695,000
  • $695,000

    865 Crooked Tree Ln, Dakota Dunes, SD 57049

    3beds
    4baths
    4,429sqft
    Townhouse, Residential
    Built in 2008
    0.33 Acres Lot
    $704,000 Zestimate®
    $157/sqft
    $3,361 Estimated rent

    Home value

    $704,000

    Estimated sales range

    Not available

    $3,361/mo

    Zestimate® history
    Loading
    Loading...

    Owner options

    List your home for rent

    $3,361/mo

    Rent Zestimate®

    Find your next renter with Zillow Rental Manager. Plus, with online applications, you can quickly screen prospective tenants – for free.

    Learn more

    $3,361/mo

    Rent Zestimate®

    Refinance and save

    $4,256/mo

    Est. payment

    Refinancing to a lower rate could help reduce your monthly payments and save thousands over the life of the loan.

    See today's rates

    $4,256/mo

    Est. payment

    Explore your selling options

    Work with a Zillow partner agent

    Leverage their expertise and Zillow's premium Showcase listings to get your home seen by more buyers.

    Get started

    List with your own agent

    Get your home in front of millions of buyers by listing it on Zillow.

    Learn how to do it

    Sell it yourself

    Take full control of how buyers see your home on Zillow by listing For Sale by Owner (FSBO).

    List your home

    What's special

    Gas fireplaceDouble ovensMain floor family roomLarge tiled showerAdditional storageExtensive cabinetryMotorized shades
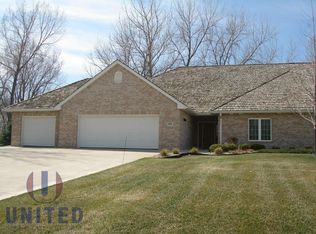
    This elegant townhome offers spacious living areas designed for both relaxation and entertainment over looking hole 10, Dakota Dunes. Upon entering through the grand door, you're greeted by a tiled foyer with a coat closet, leading into a large open dining and living room, painted in a modern light gray. The living room boasts motorized shades, a gas fireplace, and a sliding door to a 12 x 22 composite deck with stunning views of the course. The main floor family room features carpet and extensive cabinetry, flowing into an eat-in area with a wall of cabinets, which connects seamlessly to the kitchen. The kitchen is outfitted with white cabinets, Corian countertops, a tile floor, and high-end GE Profile appliances, including a double dishwasher, electric cooktop, and double ovens. Nearby, the laundry area provides additional storage with a pantry, more cabinetry, a tile floor, and a sink, with the washer and dryer included. The master suite offers a peaceful retreat, featuring large windows with golf course views, a walk-in closet with an island cabinet, and plenty of hanging space. The master bathroom includes a wall of cabinets, a double vanity, a large tiled shower, and a tile floor. A stylish half bath completes the main floor. The lower level is perfect for entertaining, with a massive family room featuring daylight windows. The second bedroom is a junior suite, complete with a walk-in closet and attached full bathroom. The third bedroom also has a walk-in closet, with a full bathroom just across the hall. Additional storage is plentiful, with a 13 x 18 cedar closet featuring a tile floor and an adjacent 8 x 4 storage room, as well as extra shelving in the utility area. The home offers zero-entry access at both the front door and garage, which has an epoxy floor. The property also includes DaVinci shingles installed in 2017, a security system, and LITEFORM construction on both the basement and main floor, ensuring superior energy efficiency and durability.

    Zillow last checked:

    Listing updated:

    Listed by:

    Joseph Krage 712-251-4030,

    United Real Estate Solutions

    Bought with:

    Barb Maxon

    Century 21 ProLink

    Source: Northwest Iowa Regional BOR,MLS#: 826774MLS Logo

    Facts & features

    Interior

    Bedrooms & bathrooms
    • Bedrooms: 3
    • Bathrooms: 4
    • Main level bathrooms: 2
    • Main level bedrooms: 1
    Heating
    • Forced Air
    Cooling
    • Central Air
    Appliances
    • Included: Water Softener: Included
    • Laundry: Main Level
    Features
    • Brick Accent, Built-in Features, Eat-in Kitchen, Entrance Foyer, Master Bath, Master WI Closet
    • Basement: Finished
    • Number of fireplaces: 1
    • Fireplace features: Gas
    Interior area
    • Total structure area: 4,429
    • Total interior livable area: 4,429 sqft
    • Finished area above ground: 2,416
    • Finished area below ground: 2,013

    Property

    Parking
    • Total spaces: 3
    • Parking features: Attached, Concrete
    • Attached garage spaces: 3
    Features
    • Patio & porch: Deck
    Lot
    • Size: 0.33 Acres
    • Features: Landscaped, Lawn Sprinkler System
    Details
    • Parcel number: 4612723.GC.24.1007

    Construction

    Type & style
    • Home type: Townhouse
    • Architectural style: Ranch
    • Property subtype: Townhouse, Residential
    Materials
    • Combination
    • Roof: See Remarks
    Condition
    • New construction: No
    • Year built: 2008

    Utilities & green energy

    • Sewer: Public Sewer
    • Water: City

    Community & neighborhood

    Location
    • Region: Dakota Dunes

    HOA & financial

    HOA
    • Has HOA: Yes
    • HOA fee: $675 quarterly

    Other

    Other facts
    • Price range: $695K - $695K

    Price history

    DateEventPrice
    5/8/2025Sold$695,000-4.1%$157/sqft
    Source: Northwest Iowa Regional BOR #826774 Report a problem
    3/6/2025Pending sale$725,000$164/sqft
    Source: Northwest Iowa Regional BOR #826774 Report a problem
    11/4/2024Listed for sale$725,000+15.1%$164/sqft
    Source: Northwest Iowa Regional BOR #826774 Report a problem
    8/23/2021Sold$630,000+0.8%$142/sqft
    Source: Northwest Iowa Regional BOR #814102 Report a problem
    11/28/2020Listing removed$625,000$141/sqft
    Source: Century 21 ProLink #810548 Report a problem
    8/28/2020Listed for sale$625,000$141/sqft
    Source: Century 21 ProLink #810548 Report a problem

    Public tax history

    YearProperty taxesTax assessment
    2025$9,199 +11.2%$590,056
    2023$8,274 -17.9%$590,056 +20.8%
    2022$10,080 +22.6%$488,380
    2021$8,223 +0.2%$488,380 +4.1%
    2020$8,207 $468,933
    2019-- $468,933
    2018$8,297 $468,933
    2017$8,297 --
    2016$8,297 --
    2015$8,297 -3.2%$388,933 -15.9%
    2014$8,570 $462,715 +20.9%
    2013-- $382,715
    2012$8,872 $382,715 -17.3%
    2011-- $462,715

    Find assessor info on the county website

    Neighborhood: 57049

    Nearby schools

    GreatSchools rating
    Schools provided by the listing agent
    • Elementary: Dakota Valley
    • Middle: Dakota Valley
    • High: Dakota Valley

    Source: Northwest Iowa Regional BOR. This data may not be complete. We recommend contacting the local school district to confirm school assignments for this home.

    Get pre-qualified for a loan
    At Zillow Home Loans, we can pre-qualify you in as little as 5 minutes with no impact to your credit score.

    An equal housing lender. NMLS #10287.

    Sell for more on Zillow
    Get a Zillow Showcase℠ listing at no additional cost and you could sell for .
    $704,000
    2% more
    +$14,080
    With Zillow Showcase(estimated)
    $718,080