This charming colonial residence in tranquil Derby Farms offers 2,050 square feet of living space, featuring 5 bedrooms and 3 full baths. Step into the welcoming foyer of this traditional home, which opens to a spacious living room on the left, seamlessly flowing into the formal dining room, highlighted by an elegant chandelier. The eat-in kitchen is equipped with stainless steel appliances, ample cabinetry, a pantry, a patterned backsplash, and a cozy breakfast nook. Straight ahead from the entryway, the family room adds a touch of character with a chair railing and offers convenient access to the deck. Adjacent to this area is a bedroom that can also serve as a private study and a versatile flex space. Completing the main level is a full bathroom, adding to the home's functionality. Bamboo flooring flows seamlessly through the 4 spacious upper-level bedrooms, each featuring ample closet space. The primary suite, provides a spacious retreat with a large walk-in closet and an en suite bathroom featuring an extended vanity, while an additional full bathroom serves this level. An expansive deck, framed by lush landscaping, overlooks a large fenced-in yard with a storage shed, creating a perfect outdoor retreat. The property also features a 1-car garage along with plenty of additional off-street parking for convenience. Derby Farms offers convenient access to major routes like I-97, Route 32, and MD-175, and is located near a variety of amenities including grocery stores, dining options, and shopping centers.
Sold for $505,000
$505,000
865 Derby Farms Dr, Severn, MD 21144
5beds
2,050sqft
Single Family Residence
Built in 1988
0.35 Acres Lot
$542,400 Zestimate®
$246/sqft
$3,478 Estimated rent
Home value
$542,400
$515,000 - $570,000
$3,478/mo
Zestimate® history
Owner options
List your home for rent
$3,478/mo
Rent Zestimate®
Find your next renter with Zillow Rental Manager. Plus, with online applications, you can quickly screen prospective tenants – for free.
$3,478/mo
Rent Zestimate®
Refinance and save
$3,062/mo
Est. payment
Refinancing to a lower rate could help reduce your monthly payments and save thousands over the life of the loan.
$3,062/mo
Est. payment
Explore your selling options
Work with a Zillow partner agent
Leverage their expertise and Zillow's premium Showcase listings to get your home seen by more buyers.
Get startedList with your own agent
Get your home in front of millions of buyers by listing it on Zillow.
Learn how to do itSell it yourself
Take full control of how buyers see your home on Zillow by listing For Sale by Owner (FSBO).
List your homeWhat's special
Zillow last checked:
Listing updated:
Listed by:
Bob Lucido 410-465-6900,
Keller Williams Lucido Agency,
Listing Team: Keller Williams Lucido Agency, Co-Listing Agent: Jonathon D Mills 443-844-9206,
Keller Williams Lucido Agency
Bought with:
David Ware, RSR005340
Keller Williams Lucido Agency
Source: Bright MLS,MLS#: MDAA2087114
Facts & features
Interior
Bedrooms & bathrooms
- Bedrooms: 5
- Bathrooms: 3
- Full bathrooms: 3
- Main level bathrooms: 1
- Main level bedrooms: 1
Rooms
- Room types: Living Room, Dining Room, Primary Bedroom, Bedroom 2, Bedroom 3, Bedroom 4, Kitchen, Family Room, Foyer, Study, Laundry, Recreation Room, Bathroom 1, Primary Bathroom, Half Bath
Basement
- Area: 0
Heating
- Heat Pump, Electric
Cooling
- Central Air, Electric
Appliances
- Included: Microwave, Dishwasher, Disposal, Dryer, Energy Efficient Appliances, Freezer, Ice Maker, Self Cleaning Oven, Oven/Range - Electric, Stainless Steel Appliance(s), Washer, Water Dispenser, Water Heater, Electric Water Heater
- Laundry: Main Level, Laundry Room
Features
- Ceiling Fan(s), Chair Railings, Dining Area, Entry Level Bedroom, Floor Plan - Traditional, Formal/Separate Dining Room, Eat-in Kitchen, Primary Bath(s), Upgraded Countertops, Walk-In Closet(s), Dry Wall
- Flooring: Ceramic Tile, Hardwood, Laminate, Marble, Other, Wood
- Has basement: No
- Has fireplace: No
Interior area
- Total structure area: 2,050
- Total interior livable area: 2,050 sqft
- Finished area above ground: 2,050
- Finished area below ground: 0
Property
Parking
- Total spaces: 1
- Parking features: Garage Faces Front, Attached, Driveway
- Attached garage spaces: 1
- Has uncovered spaces: Yes
Accessibility
- Accessibility features: None
Features
- Levels: Two
- Stories: 2
- Patio & porch: Deck
- Pool features: None
- Fencing: Privacy,Back Yard
- Has view: Yes
- View description: Trees/Woods
Lot
- Size: 0.35 Acres
- Features: Suburban
Details
- Additional structures: Above Grade, Below Grade
- Parcel number: 020420290050635
- Zoning: R2
- Special conditions: Standard
Construction
Type & style
- Home type: SingleFamily
- Architectural style: Colonial
- Property subtype: Single Family Residence
Materials
- Brick, Vinyl Siding
- Foundation: Other
- Roof: Architectural Shingle
Condition
- New construction: No
- Year built: 1988
Utilities & green energy
- Sewer: Public Sewer
- Water: Public
Community & HOA
Community
- Subdivision: Derby Farms
HOA
- Has HOA: No
Location
- Region: Severn
Financial & listing details
- Price per square foot: $246/sqft
- Tax assessed value: $388,600
- Annual tax amount: $4,440
- Date on market: 9/26/2024
- Listing agreement: Exclusive Right To Sell
- Ownership: Fee Simple
Price history
| Date | Event | Price |
|---|---|---|
| 11/8/2024 | Sold | $505,000+6.3%$246/sqft |
Source:  Bright MLS #MDAA2087114 Report a problem Bright MLS #MDAA2087114 Report a problem | ||
| 10/2/2024 | Pending sale | $475,000$232/sqft |
Source: Bright MLS #MDAA2087114 Report a problem | ||
| 10/1/2024 | Listing removed | $475,000$232/sqft |
Source: Bright MLS #MDAA2087114 Report a problem | ||
| 9/26/2024 | Listed for sale | $475,000$232/sqft |
Source: Bright MLS #MDAA2087114 Report a problem | ||
Public tax history
| Year | Property taxes | Tax assessment |
|---|---|---|
| 2025 | $4,939 +16.1% | $405,400 +4.3% |
| 2024 | $4,255 +4.8% | $388,600 +4.5% |
| 2023 | $4,060 +9.4% | $371,800 +4.7% |
| 2022 | $3,710 +3% | $355,000 +3% |
| 2021 | $3,600 +3% | $344,500 +3.1% |
| 2020 | $3,494 +3.1% | $334,000 +3.2% |
| 2019 | $3,387 +6% | $323,500 +2.7% |
| 2018 | $3,194 +2.2% | $315,033 +2.8% |
| 2017 | $3,125 | $306,567 +2.8% |
| 2016 | -- | $298,100 +0.5% |
| 2015 | -- | $296,500 +0.5% |
| 2014 | -- | $294,900 +0.5% |
| 2013 | -- | $293,300 |
| 2012 | -- | $293,300 |
| 2011 | -- | $293,300 -27.1% |
| 2010 | -- | $402,580 +9.9% |
| 2009 | -- | $366,250 +11% |
| 2008 | -- | $329,920 +12.4% |
| 2007 | -- | $293,590 +15.3% |
| 2006 | -- | $254,626 +18.1% |
| 2005 | -- | $215,663 +22.1% |
| 2004 | -- | $176,700 +5.6% |
| 2003 | -- | $167,310 +5.9% |
| 2002 | -- | $157,920 +6.3% |
| 2001 | -- | $148,530 |
Find assessor info on the county website
Neighborhood: 21144
Nearby homes
- $515,300-- bd2 ba1.1k sqft863 Derby Farms Dr, Severn, MD 21144Off Market
- $482,4003 bd2 ba1.6k sqft867 Derby Farms Dr, Severn, MD 21144Off Market
- $570,500-- bd2 ba2.6k sqft866 Derby Farms Dr, Severn, MD 21144Off Market
- $658,0005 bd5 ba3.2k sqft868 Derby Farms Dr, Severn, MD 21144Off Market
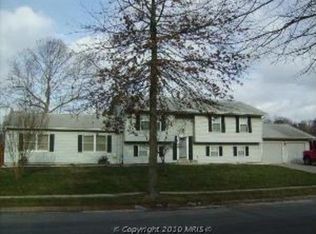
- $614,2005 bd4 ba2.7k sqft864 Derby Farms Dr, Severn, MD 21144Off Market
- $504,500-- bd2 ba1.7k sqft870 Derby Farms Dr, Severn, MD 21144Off Market
- $515,700-- bd3 ba1.1k sqft861 Derby Farms Dr, Severn, MD 21144Off Market
- $539,6003 bd2 ba2k sqft862 Derby Farms Dr, Severn, MD 21144Off Market
Nearby schools
GreatSchools rating
- 8/10Quarterfield Elementary SchoolGrades: PK-5Distance: 0.8 mi
- 4/10Old Mill Middle NorthGrades: 6-8Distance: 2 mi
- NACenter Of Applied Technology-NorthGrades: 9-12Distance: 0.8 mi
Schools provided by the listing agent
- Elementary: Quarterfield
- Middle: Old Mill M North
- High: Severn Run
- District: Anne Arundel County Public Schools
Source: Bright MLS. This data may not be complete. We recommend contacting the local school district to confirm school assignments for this home.
Get a cash offer in 3 minutes
Find out how much your home could sell for in as little as 3 minutes with a no-obligation cash offer.
Estimated market value
$542,400
Get a cash offer in 3 minutes
Find out how much your home could sell for in as little as 3 minutes with a no-obligation cash offer.
Estimated market value
$542,400
- Maryland
- Anne Arundel County
- Severn
- 21144
- 865 Derby Farms Dr
Nearby cities
Nearby zip codes
Other Severn Topics
