Welcome to 865 Driftwood Ave! This beautiful 3 bed, 3 full bath ranch home features over 2000 square feet of living space on the main level. Located in Parkside school district, near the People Trail and several parks; homes like this don't come available often! The spacious floor plan features a living room with hardwood floors, an updated open concept kitchen the flows into the dining area with built in seating, and into the den with a cozy gas log fireplace. Enjoy peace and quiet as soon as you step outside with a covered front porch, or out back onto the new rear deck with gazebo perfect for grilling out or escaping the sun. The large fenced in rear yard is perfect for play or gardening and the mini barn has plenty of storage space for outdoor tools and toys. With no HOA you are free to park your trailer, camper, or boat on-site. All major mechanical systems have been updated in the last several years with a new roof and gutters in 2024! Don't miss your chance to own this lovingly cared for home, schedule your showing today!
Sold
$315,000
865 Driftwood Ave, Columbus, IN 47203
3beds
2,063sqft
Residential, Single Family Residence
Built in 1973
0.34 Acres Lot
$339,000 Zestimate®
$153/sqft
$1,912 Estimated rent
Home value
$339,000
$322,000 - $356,000
$1,912/mo
Zestimate® history
Owner options
List your home for rent
$1,912/mo
Rent Zestimate®
Find your next renter with Zillow Rental Manager. Plus, with online applications, you can quickly screen prospective tenants – for free.
$1,912/mo
Rent Zestimate®
Refinance and save
$1,531/mo
Est. payment
Refinancing to a lower rate could help reduce your monthly payments and save thousands over the life of the loan.
$1,531/mo
Est. payment
Explore your selling options
Work with a Zillow partner agent
Leverage their expertise and Zillow's premium Showcase listings to get your home seen by more buyers.
Get startedList with your own agent
Get your home in front of millions of buyers by listing it on Zillow.
Learn how to do itSell it yourself
Take full control of how buyers see your home on Zillow by listing For Sale by Owner (FSBO).
List your homeWhat's special
Mini barnCozy gas log fireplaceMajor mechanical systemsRear yardCovered front porchNew rear deckSpacious floor plan
Zillow last checked:
Listing updated:
Listed by:
Drew Wyant 812-764-0170,
Berkshire Hathaway Home
Bought with:
Joseph Bontrager
Highgarden Real Estate
Source: MIBOR as distributed by MLS GRID,MLS#: 21967085
Facts & features
Interior
Bedrooms & bathrooms
- Bedrooms: 3
- Bathrooms: 3
- Full bathrooms: 3
- Main level bathrooms: 3
- Main level bedrooms: 3
Primary bedroom
- Features: Laminate
- Level: Main
- Area: 168 Square Feet
- Dimensions: 12x14
Bedroom 2
- Features: Laminate
- Level: Main
- Area: 144 Square Feet
- Dimensions: 12x12
Bedroom 3
- Features: Laminate
- Level: Main
- Area: 120 Square Feet
- Dimensions: 10x12
Dining room
- Features: Tile-Ceramic
- Level: Main
- Area: 96 Square Feet
- Dimensions: 8x12
Family room
- Features: Carpet
- Level: Main
- Area: 221 Square Feet
- Dimensions: 13x17
Kitchen
- Features: Tile-Ceramic
- Level: Main
- Area: 195 Square Feet
- Dimensions: 13x15
Library
- Features: Tile-Ceramic
- Level: Main
- Area: 231 Square Feet
- Dimensions: 11x21
Living room
- Features: Hardwood
- Level: Main
- Area: 160 Square Feet
- Dimensions: 10x16
Heating
- Forced Air
Cooling
- Has cooling: Yes
Appliances
- Included: Dishwasher, Disposal, Gas Water Heater, MicroHood, Microwave, Gas Oven, Refrigerator
- Laundry: Connections All, Laundry Room, Main Level
Features
- Attic Access, Breakfast Bar, Bookcases, Kitchen Island, Entrance Foyer, Ceiling Fan(s), Hardwood Floors, High Speed Internet, Eat-in Kitchen, Pantry
- Flooring: Hardwood
- Has basement: No
- Attic: Access Only
- Number of fireplaces: 1
- Fireplace features: Den/Library Fireplace, Gas Log
Interior area
- Total structure area: 2,063
- Total interior livable area: 2,063 sqft
Property
Parking
- Total spaces: 2
- Parking features: Attached, Concrete, Garage Door Opener
- Attached garage spaces: 2
- Details: Garage Parking Other(Finished Garage, Garage Door Opener, Service Door)
Features
- Levels: One
- Stories: 1
- Patio & porch: Covered, Deck
- Fencing: Fenced,Fence Full Rear,Privacy
Lot
- Size: 0.34 Acres
- Features: Street Lights, Mature Trees
Details
- Additional structures: Storage, Gazebo
- Parcel number: 039501110009100005
- Horse amenities: None
Construction
Type & style
- Home type: SingleFamily
- Architectural style: Ranch
- Property subtype: Residential, Single Family Residence
Materials
- Brick, Vinyl Siding
- Foundation: Block
Condition
- New construction: No
- Year built: 1973
Utilities & green energy
- Electric: 100 Amp Service
- Water: Municipal/City
Community & HOA
Community
- Subdivision: Flatrock Park
HOA
- Has HOA: No
Location
- Region: Columbus
Financial & listing details
- Price per square foot: $153/sqft
- Tax assessed value: $310,200
- Annual tax amount: $2,668
- Date on market: 3/6/2024
- Cumulative days on market: 2 days
Price history
| Date | Event | Price |
|---|---|---|
| 4/11/2024 | Sold | $315,000$153/sqft |
Source:  MIBOR as distributed by MLS GRID #21967085 Report a problem MIBOR as distributed by MLS GRID #21967085 Report a problem | ||
| 3/9/2024 | Pending sale | $315,000$153/sqft |
Source: MIBOR as distributed by MLS GRID #21967085 Report a problem | ||
| 3/6/2024 | Listed for sale | $315,000+142.5%$153/sqft |
Source: MIBOR as distributed by MLS GRID #21967085 Report a problem | ||
| 7/2/2011 | Listing removed | $129,900$63/sqft |
Source: Breeden Realtors #21000850 Report a problem | ||
| 5/21/2011 | Price change | $129,900-3.7%$63/sqft |
Source: Breeden Realtors #21000850 Report a problem | ||
| 3/30/2011 | Price change | $134,900-1.9%$65/sqft |
Source: CENTURY 21 Breeden Realtors #21000850 Report a problem | ||
| 11/8/2010 | Price change | $137,500-1.7%$67/sqft |
Source: CENTURY 21 Breeden Realtors #21000850 Report a problem | ||
| 5/15/2010 | Listed for sale | $139,900$68/sqft |
Source: CENTURY 21 Breeden Realtors #21026319 Report a problem | ||
Public tax history
| Year | Property taxes | Tax assessment |
|---|---|---|
| 2025 | $2,739 +2.6% | $310,200 +27.4% |
| 2024 | $2,671 +0.1% | $243,500 +3.1% |
| 2023 | $2,668 +19.6% | $236,100 +0.9% |
| 2022 | $2,231 +11.3% | $234,000 +19.6% |
| 2021 | $2,005 +21.4% | $195,700 +10.6% |
| 2020 | $1,653 -4.6% | $176,900 +13.6% |
| 2019 | $1,732 +5.9% | $155,700 +0.8% |
| 2018 | $1,636 +4.6% | $154,500 +2% |
| 2017 | $1,564 +0.7% | $151,400 +3.8% |
| 2016 | $1,553 -5.1% | $145,800 +0.6% |
| 2014 | $1,637 | $145,000 -2.3% |
| 2013 | $1,637 +0.2% | $148,400 -0.1% |
| 2012 | $1,633 +7.2% | $148,600 +6.7% |
| 2011 | $1,524 -10.2% | $139,300 -8.4% |
| 2010 | $1,696 +9% | $152,100 +0.7% |
| 2009 | $1,556 +53.6% | $151,100 +6.3% |
| 2007 | $1,013 | $142,100 -0.1% |
| 2006 | -- | $142,200 +10% |
| 2005 | -- | $129,300 |
Find assessor info on the county website
Neighborhood: 47203
Nearby homes
- $300,0003 bd2 ba2.5k sqft4690 Northeastern Blvd, Columbus, IN 47203Sold

- $313,9003 bd2 ba1.6k sqft855 Driftwood Ave, Columbus, IN 47203Off Market
- $320,5003 bd2 ba1.6k sqft4680 Northeastern Blvd, Columbus, IN 47203Off Market
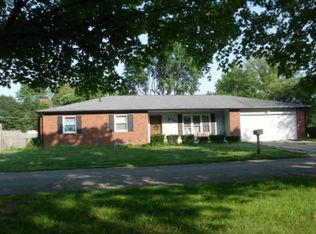
- $330,3003 bd2 ba3.1k sqft880 Driftwood Ave, Columbus, IN 47203Off Market
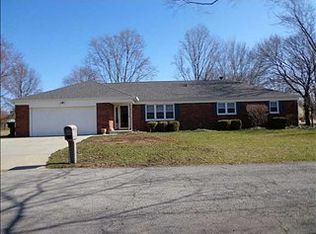
- $276,5003 bd2 ba1.7k sqft845 Driftwood Ave, Columbus, IN 47203Off Market
- $309,2004 bd2 ba1.6k sqft870 Driftwood Ave, Columbus, IN 47203Off Market
- $324,2004 bd2 ba2.2k sqft4695 Riverside Dr, Columbus, IN 47203Off Market
- $232,5003 bd2 ba1.1k sqft4695 Northeastern Blvd, Columbus, IN 47203Sold
Nearby schools
GreatSchools rating
- 7/10Parkside Elementary SchoolGrades: PK-6Distance: 1.1 mi
- 6/10Northside Middle SchoolGrades: 7-8Distance: 2 mi
- 7/10Columbus North High SchoolGrades: 9-12Distance: 2.2 mi
Schools provided by the listing agent
- Elementary: Parkside Elementary School
- Middle: Northside Middle School
- High: Columbus North High School
Source: MIBOR as distributed by MLS GRID. This data may not be complete. We recommend contacting the local school district to confirm school assignments for this home.


Get pre-qualified for a loan
At Zillow Home Loans, we can pre-qualify you in as little as 5 minutes with no impact to your credit score.An equal housing lender. NMLS #10287.
Sell for more on Zillow
Get a Zillow Showcase℠ listing at no additional cost and you could sell for .
$339,000
2% more
+$6,780
With Zillow Showcase(estimated)
$345,780
- Indiana
- Bartholomew County
- Columbus
- 47203
- 865 Driftwood Ave
Nearby cities
Nearby neighborhoods
Nearby zip codes
Other Columbus Topics
