Skip main navigation
Off market
  • $937,700

    865 Dukes Dr, Yardley, PA 19067

    4beds
    3,243sqft
    SingleFamily
    Built in 1977
    0.36 Acres Lot
    $937,700 Zestimate®
    $289/sqft
    $4,683 Estimated rent

    Home value

    $937,700

    $863,000 - $1.02M

    $4,683/mo

    Zestimate® history
    Loading
    Loading...

    Owner options

    List your home for rent

    $4,683/mo

    Rent Zestimate®

    Find your next renter with Zillow Rental Manager. Plus, with online applications, you can quickly screen prospective tenants – for free.

    Learn more

    $4,683/mo

    Rent Zestimate®

    Refinance and save

    $5,992/mo

    Est. payment

    Refinancing to a lower rate could help reduce your monthly payments and save thousands over the life of the loan.

    See today's rates

    $5,992/mo

    Est. payment

    Explore your selling options

    Work with a Zillow partner agent

    Leverage their expertise and Zillow's premium Showcase listings to get your home seen by more buyers.

    Get started

    List with your own agent

    Get your home in front of millions of buyers by listing it on Zillow.

    Learn how to do it

    Sell it yourself

    Take full control of how buyers see your home on Zillow by listing For Sale by Owner (FSBO).

    List your home

    What's special

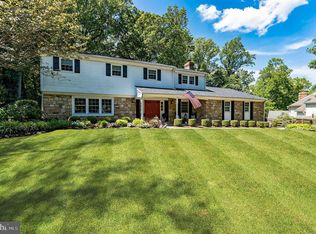
    Sitting on a half-acre, 865 Dukes Drive in Yardley offers 4 bedrooms, a finished lower level, oversized two car garage and the quiet ambiance of a sidewalk lined neighborhood. The brick fa~ade and evergreen landscape will pop with color come spring and gives you two front entrances. Stepping in the main foyer with gleaming parquet floors you will notice the beautiful banister, crystal door knobs and twin closets flanking the entry. Filling with natural light the oversized living room with crown molding is graced with blond wood floors and allows varied furniture arrangements to take advantage of the wooded view. The great room invites you in with the warmth of a floor to ceiling fireplace with mantle and accent lighting, vaulted ceiling with skylights and walls of windows for a bright, airy compliment to the designer color palette. Updated with granite counters and stainless steel appliances, including double wall oven, the kitchen with adjoining breakfast room enjoys a cooking island. Sliding glass doors lead to the patio, while tiled backsplashes and scrolling details in the brushed nickel hardware blend nicely with the raised panel cabinetry. Ready to entertain, the dining room enjoys a bay window, crisp trim work and a divided glass door affording easy access to the kitchen. On the upper level the owner~s suite has a sitting room, which could be used as a 5th bedroom, with an extra closet and the convenience of an interior laundry room. A long, closet lined hall, takes you to the main bedroom where sumptuous space provides a true retreat to start and end each day. Two en-suite baths are ready to pamper, each has the spaciousness of a vaulted ceiling with skylight and tri-panel medicine cabinet. One features a large step-in shower, the other a jetted tub. Two secondary bedrooms offer the continued wood floor, double closet and share the common bath with double vanity and full size tub. A princess suite with a lighted ceiling fan, private bath and separate sitting area can provide an ideal space for a studious desk with a backyard view. Adding a vast multi-functional space the lower level is highlighted by another brick fireplace, full wet bar, powder room and lots of extra storage. The backyard with custom paver patio is bordered by a large grassy area. Well-manicured, your deep woodsy area creates a shady canopy that will offer a full range of autumn colors. Situated in the heart of Lower Makefield and in the award winning Pennsbury School District, this location makes any commute easier. Nearby you will find local favorites like downtown Yardley Boro, Sesame Place, Shady Brook Farm, Core Creek Park, plenty of restaurants, shopping and so much more. Call today to take a private tour of this spacious home.

    This property is off market, which means it's not currently listed for sale or rent on Zillow. This may be different from what's available on other websites or public sources.
    Facts & features

    Interior

    Bedrooms & bathrooms
    • Bedrooms: 4
    • Bathrooms: 6
    • Full bathrooms: 4
    • 1/2 bathrooms: 2
    Heating
    • Baseboard, Electric
    Cooling
    • Central
    Appliances
    • Included: Dishwasher
    Features
    • Flooring: Carpet, Hardwood
    • Basement: Y
    • Has fireplace: Yes
    • Fireplace features: wood stove
    Interior area
    • Total interior livable area: 3,243 sqft
    • Finished area below ground: 0

    Property

    Parking
    • Total spaces: 2
    • Parking features: Garage - Attached
    Features
    • Exterior features: Wood
    Lot
    • Size: 0.36 Acres
    Details
    • Parcel number: 20037205
    • Special conditions: Standard

    Construction

    Type & style
    • Home type: SingleFamily
    • Architectural style: Colonial
    Materials
    • Frame
    Condition
    • Year built: 1977

    Community & HOA

    Location
    • Region: Yardley
    • Municipality: LOWER MAKEFIELD TWP

    Financial & listing details

    • Price per square foot: $289/sqft
    • Tax assessed value: $633,251
    • Annual tax amount: $13,064

    Price history

    DateEventPrice
    8/25/2020Sold$530,000-3.6%$163/sqft
    Source: Public Record Report a problem
    6/30/2020Pending sale$549,900$170/sqft
    Source: RE/MAX Total #PABU487114 Report a problem
    6/2/2020Price change$549,900-1.8%$170/sqft
    Source: RE/MAX Total - Yardley #PABU487114 Report a problem
    5/19/2020Listed for sale$559,900$173/sqft
    Source: RE/MAX Total - Yardley #PABU487114 Report a problem
    3/27/2020Listing removed$559,900$173/sqft
    Source: RE/MAX Total #PABU487114 Report a problem
    3/18/2020Listed for sale$559,900$173/sqft
    Source: RE/MAX Total - Yardley #PABU487114 Report a problem
    2/15/2020Listing removed$559,900$173/sqft
    Source: RE/MAX Total #PABU487114 Report a problem
    1/16/2020Listed for sale$559,900+1.8%$173/sqft
    Source: RE/MAX Total - Yardley #PABU487114 Report a problem
    8/2/2019Listing removed$550,000$170/sqft
    Source: Keller Williams Real Estate #PABU400216 Report a problem
    5/8/2019Price change$550,000-1.8%$170/sqft
    Source: Keller Williams Real Estate #PABU400216 Report a problem
    4/13/2019Price change$559,900-0.9%$173/sqft
    Source: Keller Williams Real Estate #PABU400216 Report a problem
    2/4/2019Listed for sale$565,000-4.1%$174/sqft
    Source: Keller Williams Real Estate-Langhorne #PABU400216 Report a problem
    11/15/2018Listing removed$589,000$182/sqft
    Source: Keller Williams Real Estate #1002199600 Report a problem
    8/10/2018Listed for sale$589,000+1.6%$182/sqft
    Source: Keller Williams Real Estate-Bl #1002199600 Report a problem
    10/27/2011Listing removed$579,900$179/sqft
    Source: Long and Foster Real Estate, Inc. #5892921 Report a problem
    9/24/2011Listed for sale$579,900+0.9%$179/sqft
    Source: Long and Foster Real Estate, Inc. #5892921 Report a problem
    12/2/2004Sold$575,000+9.5%$177/sqft
    Source: Public Record Report a problem
    11/19/2003Sold$525,000$162/sqft
    Source: Public Record Report a problem

    Public tax history

    YearProperty taxesTax assessment
    2025$13,064 +0.8%$52,560
    2024$12,964 +9.7%$52,560
    2023$11,821 +2.2%$52,560
    2022$11,565 +1.6%$52,560
    2021$11,381 $52,560
    2020$11,381 +3.8%$52,560
    2018$10,960 +4.4%$52,560
    2017$10,497 $52,560
    2016$10,497 $52,560
    2015-- $52,560
    2014-- $52,560
    2013-- $52,560
    2012-- $52,560
    2011-- $52,560
    2010-- $52,560
    2009-- $52,560
    2008-- $52,560
    2007-- $52,560
    2006-- $52,560
    2005-- $52,560 +300%
    2004-- $13,140
    2003-- $13,140
    2002-- $13,140
    2000-- $13,140
    Find assessor info on the county website

    Neighborhood: 19067

    Nearby schools

    GreatSchools rating
    Schools provided by the listing agent
    • Elementary: EDGEWOOD
    • Middle: CHARLES BOEHM
    • High: PENNSBURY
    • District: PENNSBURY

    Source: The MLS. This data may not be complete. We recommend contacting the local school district to confirm school assignments for this home.

    Get a cash offer in 3 minutes
    Find out how much your home could sell for in as little as 3 minutes with a no-obligation cash offer.
    Estimated market value
    $937,700
    Get a cash offer in 3 minutes
    Find out how much your home could sell for in as little as 3 minutes with a no-obligation cash offer.
    Estimated market value
    $937,700