Skip main navigation
Sold for $579,900
  • $579,900

    865 E 132nd Ave, Thornton, CO 80241

    4beds
    2,740sqft
    Single Family Residence
    Built in 1992
    7,182 Square Feet Lot
    $577,900 Zestimate®
    $212/sqft
    $3,380 Estimated rent

    Home value

    $577,900

    $543,000 - $613,000

    $3,380/mo

    Zestimate® history
    Loading
    Loading...

    Owner options

    List your home for rent

    $3,380/mo

    Rent Zestimate®

    Find your next renter with Zillow Rental Manager. Plus, with online applications, you can quickly screen prospective tenants – for free.

    Learn more

    $3,380/mo

    Rent Zestimate®

    Refinance and save

    $3,717/mo

    Est. payment

    Refinancing to a lower rate could help reduce your monthly payments and save thousands over the life of the loan.

    See today's rates

    $3,717/mo

    Est. payment

    Explore your selling options

    Work with a Zillow partner agent

    Leverage their expertise and Zillow's premium Showcase listings to get your home seen by more buyers.

    Get started

    List with your own agent

    Get your home in front of millions of buyers by listing it on Zillow.

    Learn how to do it

    Sell it yourself

    Take full control of how buyers see your home on Zillow by listing For Sale by Owner (FSBO).

    List your home

    What's special

    Wraparound deckConvenient half bathDesirable main-floor primary suiteGenerous pantrySurrounded by mature landscapingVaulted ceilingsStainless steel appliances
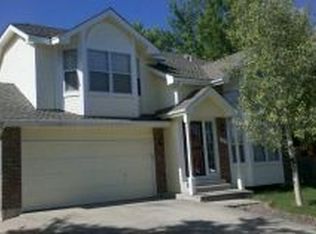
    Welcome home to this lovingly maintained home in the highly sought-after Hunters Glen community. Offering a desirable main-floor primary suite and finished walk-out basement, this spacious home combines comfort, functionality, and an exceptional lifestyle. Step inside to an inviting open floor plan with vaulted ceilings and a living room centralized around a gas fireplace. The dining area opens to a wraparound deck, creating seamless indoor-outdoor living. The spacious kitchen features an island, stainless steel appliances including a 5-burner gas range, generous pantry, sunny breakfast nook with bay window, built-in-desk. Off the kitchen you will find the laundry room, and a convenient half bath. The main-floor primary retreat offers private deck access, a spacious 5-piece bath, and a walk-in closet. Upstairs are two additional bedrooms and a full bath. The finished walk-out basement expands the living space with a large recreation room and cozy gas stove, non-conforming fourth bedroom, full bath, and second laundry hook-ups, ideal for guests or multi-generational living. Surrounded by mature landscaping, the backyard offers exceptional privacy, a large patio and fruit tress including peach, apricot, apple and cherry. The stately well cared for elm tree in the front yard provides nice shade. Additional highlights include an expanded driveway for a third vehicle, a finished garage with customizable shelving, new roof (2025), and new exterior paint (2026). Hunters Glen offers outstanding amenities, including a community pool, clubhouse, tennis/pickleball, basketball, and volleyball courts, playground, scenic lake, walking trails, and year-round community events. The Throncreek 18-hole golf course meanders through the subdivision and has a full-service restaurant. Conveniently located near I-25 and the Eastlake light rail station for an easy commute. Quick access to the Denver Premium Outlets and Orchard Town Center for restaurants, shopping and entertainment.

    Zillow last checked:

    Listing updated:

    Listed by:

    Michelle Bodin 303-443-6161,

    LIV Sotheby's Intl Realty

    Bought with:

    Non-IRES Agent

    Non-IRES

    Source: IRES as distributed by MLS GRID,MLS#: 1065039MLS Logo

    Facts & features

    Interior

    Bedrooms & bathrooms
    • Bedrooms: 4
    • Bathrooms: 4
    • Full bathrooms: 3
    • 1/2 bathrooms: 1
    • Main level bathrooms: 2
    Primary bedroom
    • Description: Carpet
    • Features: 5 Piece Primary Bath
    • Level: Main
    • Area: 196 Square Feet
    • Dimensions: 14 x 14
    Bedroom 2
    • Description: Carpet
    • Level: Upper
    • Area: 132 Square Feet
    • Dimensions: 11 x 12
    Bedroom 3
    • Description: Carpet
    • Level: Upper
    • Area: 110 Square Feet
    • Dimensions: 10 x 11
    Bedroom 4
    • Description: Carpet
    • Level: Basement
    • Area: 110 Square Feet
    • Dimensions: 10 x 11
    Dining room
    • Description: Carpet
    • Level: Main
    • Area: 247 Square Feet
    • Dimensions: 13 x 19
    Family room
    • Description: Carpet
    Kitchen
    • Description: Tile
    • Level: Main
    • Area: 280 Square Feet
    • Dimensions: 14 x 20
    Laundry
    • Description: Tile
    • Level: Main
    • Area: 35 Square Feet
    • Dimensions: 5 x 7
    Living room
    • Description: Carpet
    • Level: Main
    • Area: 234 Square Feet
    • Dimensions: 13 x 18
    Recreation room
    • Description: Carpet
    • Level: Basement
    • Area: 957 Square Feet
    • Dimensions: 29 x 33
    Heating
    • Forced Air
    Cooling
    • Central Air, Ceiling Fan(s)
    Appliances
    • Included: Electric Range, Dishwasher, Refrigerator, Washer, Dryer, Microwave, Disposal
    • Laundry: Washer/Dryer Hookup
    Features
    • Eat-in Kitchen, Separate Dining Room, Cathedral Ceiling(s), Open Floorplan, Pantry, Walk-In Closet(s), Kitchen Island
    • Windows: Window Coverings, Bay or Bow Window
    • Basement: Retrofit for Radon
    • Has fireplace: Yes
    • Fireplace features: Gas, Living Room
    Interior area
    • Total structure area: 1,594
    • Total interior livable area: 2,740 sqft
    • Finished area above ground: 1,594

    Property

    Parking
    • Total spaces: 2
    • Parking features: Garage Door Opener, Attached
    • Attached garage spaces: 2
    • Details: Attached
    Accessibility
    • Accessibility features: Main Floor Bath, Accessible Bedroom, Stall Shower, Main Level Laundry
    Features
    • Levels: Two
    • Stories: 2
    • Patio & porch: Patio, Deck
    • Exterior features: Sprinkler System
    • Fencing: Fenced,Wood
    Lot
    • Size: 7,182 Square Feet
    • Features: Wooded, Paved, Curbs, Gutters, Sidewalks
    Details
    • Parcel number: R0017671
    • Zoning: RES
    • Special conditions: Private Owner

    Construction

    Type & style
    • Home type: SingleFamily
    • Property subtype: Single Family Residence
    Materials
    • Frame, Brick, Composition
    • Roof: Composition
    Condition
    • New construction: No
    • Year built: 1992

    Utilities & green energy

    • Electric: Xcel
    • Gas: Xcel
    • Sewer: Public Sewer
    • Water: City
    • Utilities for property: Natural Gas Available, Electricity Available
    Green energy
    • Energy efficient items: Southern Exposure, Windows

    Community & HOA

    Community
    • Features: Clubhouse, Tennis Court(s), Pool, Playground, Park
    • Security: Fire Alarm
    • Subdivision: Hunters Glen
    HOA
    • Has HOA: Yes
    • Services included: Common Amenities, Trash, Management
    • HOA fee: $86 monthly
    • HOA name: Hunters Glen
    • HOA phone: 303-420-4433
    Location
    • Region: Thornton

    Financial & listing details

    • Price per square foot: $212/sqft
    • Tax assessed value: $580,000
    • Annual tax amount: $4,439
    • Date on market: 7/24/2026
    • Listing terms: Cash,Conventional,FHA,VA Loan
    • Electric utility on property: Yes
    • Road surface type: Asphalt

    Price history

    DateEventPrice
    9/11/2026Sold$579,900-1.7%$212/sqft
    Source: IRES as distributed by MLS GRID #1065039 Report a problem
    8/27/2026Pending sale$589,900$215/sqft
    Source: REcolorado as distributed by MLS GRID #IR1065039 Report a problem
    7/24/2026Listed for sale$589,900+34.1%$215/sqft
    Source: IRES as distributed by MLS GRID #1065039 Report a problem
    9/13/2018Sold$440,000-1.3%$161/sqft
    Source: Public Record Report a problem
    8/9/2018Pending sale$446,000$163/sqft
    Source: MB Wiman Realty #4322907 Report a problem
    7/31/2018Price change$446,000-3.7%$163/sqft
    Source: MB Wiman Realty #4322907 Report a problem
    7/25/2018Listed for sale$463,300$169/sqft
    Source: MB Wiman Realty #4322907 Report a problem

    Public tax history

    YearProperty taxesTax assessment
    2025$3,886 +1%$36,250 -12.1%
    2024$3,847 +17.3%$41,260
    2023$3,279 -3.2%$41,260 +38.6%
    2022$3,388 $29,770 -2.8%
    2021-- $30,620 +12.9%
    2020$3,018 $27,130 -0.2%
    2019$3,018 +52.6%$27,190 +11.5%
    2018$1,978 $24,390
    2017$1,978 $24,390 +20.3%
    2016-- $20,280
    2015$2,179 $20,280 +11.8%
    2014-- $18,140
    2013-- $18,140 -3.3%
    2012-- $18,760
    2011-- $18,760 -4.9%
    2010-- $19,720
    2009-- $19,720 -2.4%
    2008-- $20,200
    2007-- $20,200 -1.2%
    2006-- $20,450
    2005-- $20,450 +4%
    2004-- $19,670
    2003$2,449 -0.7%$19,670 -4.1%
    2002$2,466 +5.2%$20,520 +14.3%
    2001$2,345 $17,960
    Find assessor info on the county website

    Neighborhood: Hunters Glen

    Nearby schools

    GreatSchools rating
    Schools provided by the listing agent
    • Elementary: Hunters Glen
    • Middle: Century
    • High: Mountain Range

    Source: IRES as distributed by MLS GRID. This data may not be complete. We recommend contacting the local school district to confirm school assignments for this home.

    Get a cash offer in 3 minutes
    Find out how much your home could sell for in as little as 3 minutes with a no-obligation cash offer.
    Estimated market value
    $577,900
    Get a cash offer in 3 minutes
    Find out how much your home could sell for in as little as 3 minutes with a no-obligation cash offer.
    Estimated market value
    $577,900