A spectacular home in one of Northeast Fresno's most desirable neighborhoods is now available. Homeowners' pride is seen throughout the home. Each room features quality materials, detailed design, and craftsmanship. This is a single owner's home, and it shows. This well-maintained home features 3 bedrooms, 2 bathrooms, a new kitchen with quartz countertops, stainless-steel appliances, and luxury laminate flooring. It also includes under cabinet lighting, shutters, and a designer chandelier. The eating nook is bright and spacious, ideal for memorable meals or morning coffee. Both bathrooms have been updated with new cabinets, sinks and countertops and flooring. The living room has luxury laminate floors, custom paint, crown molding and natural light. The family room is the heart of the home, with a welcoming and comfortable feeling. Large picture window, French doors that open to a beautiful back yard. The curb appeal is impressive, and the backyard is perfect for both casual family gatherings and formal events. Beautifully landscaped with manicured details and multiple seating areas. Now it's time to just relax and enjoy the beauty and privacy of your backyard oasis. Close to shopping, trails, restaurants & freeway access. Homes with this quality are hard to find! With the newer presidential roof, HVAC unit, and well-maintained home don't miss this opportunity.
Sold for $658,000
$658,000
865 E Quincy Ave, Fresno, CA 93720
3beds
2baths
1,971sqft
Residential, Single Family Residence
Built in 1986
9,513 Square Feet Lot
$657,100 Zestimate®
$334/sqft
$2,863 Estimated rent
Home value
$657,100
$591,000 - $729,000
$2,863/mo
Zestimate® history
Owner options
List your home for rent
$2,863/mo
Rent Zestimate®
Find your next renter with Zillow Rental Manager. Plus, with online applications, you can quickly screen prospective tenants – for free.
$2,863/mo
Rent Zestimate®
Refinance and save
$4,261/mo
Est. payment
Refinancing to a lower rate could help reduce your monthly payments and save thousands over the life of the loan.
$4,261/mo
Est. payment
Explore your selling options
Work with a Zillow partner agent
Leverage their expertise and Zillow's premium Showcase listings to get your home seen by more buyers.
Get startedList with your own agent
Get your home in front of millions of buyers by listing it on Zillow.
Learn how to do itSell it yourself
Take full control of how buyers see your home on Zillow by listing For Sale by Owner (FSBO).
List your homeWhat's special
Zillow last checked:
Listing updated:
Listed by:
Pennie Montgomery-Woods DRE #01885787 559-284-7775,
Realty Concepts, Ltd. - Fresno
Bought with:
Jack Jones-Bareither, DRE #02002962
Real Broker
Source: Fresno MLS,MLS#: 627219Originating MLS: Fresno MLS
Facts & features
Interior
Bedrooms & bathrooms
- Bedrooms: 3
- Bathrooms: 2
Primary bedroom
- Area: 0
- Dimensions: 0 x 0
Bedroom 1
- Area: 0
- Dimensions: 0 x 0
Bedroom 2
- Area: 0
- Dimensions: 0 x 0
Bedroom 3
- Area: 0
- Dimensions: 0 x 0
Bedroom 4
- Area: 0
- Dimensions: 0 x 0
Bathroom
- Features: Tub/Shower, Shower
Dining room
- Features: Family Room/Area
- Area: 0
- Dimensions: 0 x 0
Family room
- Area: 0
- Dimensions: 0 x 0
Kitchen
- Features: Eat-in Kitchen, Breakfast Bar, Pantry
- Area: 0
- Dimensions: 0 x 0
Living room
- Area: 0
- Dimensions: 0 x 0
Basement
- Area: 0
Heating
- Has Heating (Unspecified Type)
Cooling
- 13+ SEER A/C, Central Air
Appliances
- Included: Built In Range/Oven, Electric Appliances, Disposal, Dishwasher, Microwave, Refrigerator
- Laundry: In Garage, Gas Dryer Hookup, Electric Dryer Hookup
Features
- Built-in Features
- Flooring: Carpet, Laminate, Tile
- Windows: Double Pane Windows
- Basement: None
- Number of fireplaces: 1
- Fireplace features: Masonry
Interior area
- Total structure area: 1,971
- Total interior livable area: 1,971 sqft
Property
Parking
- Parking features: Garage - Attached
- Has attached garage: Yes
Features
- Levels: One
- Stories: 1
- Patio & porch: Covered, Concrete
- Has private pool: Yes
- Pool features: Fenced, Gunite, Private, In Ground
- Fencing: Fenced
Lot
- Size: 9,513 Square Feet
- Dimensions: 82 x 116
- Features: Urban, Cul-De-Sac, Sprinklers In Front, Sprinklers In Rear, Sprinklers Auto
Details
- Parcel number: 40255214
- Zoning: RS4
Construction
Type & style
- Home type: SingleFamily
- Architectural style: Ranch
- Property subtype: Residential, Single Family Residence
Materials
- Stucco, Brick
- Foundation: Concrete
- Roof: Composition
Condition
- Year built: 1986
Utilities & green energy
- Sewer: Public Sewer
- Water: Public
- Utilities for property: Public Utilities
Community & HOA
Community
- Security: Security System Leased
Location
- Region: Fresno
Financial & listing details
- Price per square foot: $334/sqft
- Tax assessed value: $288,903
- Annual tax amount: $3,457
- Date on market: 3/31/2025
- Cumulative days on market: 6 days
- Listing agreement: Exclusive Right To Sell
Price history
| Date | Event | Price |
|---|---|---|
| 5/1/2025 | Sold | $658,000+2%$334/sqft |
Source: Fresno MLS #627219 Report a problem | ||
| 4/7/2025 | Pending sale | $645,000$327/sqft |
Source: Fresno MLS #627219 Report a problem | ||
| 3/31/2025 | Listed for sale | $645,000$327/sqft |
Source: Fresno MLS #627219 Report a problem | ||
Public tax history
| Year | Property taxes | Tax assessment |
|---|---|---|
| 2025 | $3,457 +2% | $288,903 +2% |
| 2024 | $3,390 +2% | $283,239 +2% |
| 2023 | $3,324 +1.4% | $277,686 +2% |
| 2022 | $3,278 +2.9% | $272,242 +2% |
| 2021 | $3,186 +0.4% | $266,905 +1% |
| 2020 | $3,173 +2% | $264,169 +2% |
| 2019 | $3,110 +2.3% | $258,990 +2% |
| 2018 | $3,042 +1.8% | $253,913 +2% |
| 2017 | $2,988 +3.5% | $248,935 +2% |
| 2016 | $2,888 +1.6% | $244,055 +1.5% |
| 2015 | $2,843 +1.9% | $240,390 +2% |
| 2014 | $2,790 | $235,682 +0.5% |
| 2013 | -- | $234,618 +2% |
| 2012 | -- | $230,019 +2% |
| 2011 | -- | $225,510 +0.8% |
| 2010 | -- | $223,826 -0.2% |
| 2009 | -- | $224,358 +2% |
| 2008 | -- | $219,960 +2% |
| 2007 | -- | $215,648 +2% |
| 2006 | -- | $211,420 +2% |
| 2005 | -- | $207,276 +2% |
| 2004 | -- | $203,213 +1.9% |
| 2003 | -- | $199,489 +2% |
| 2002 | -- | $195,578 +2% |
| 2001 | $2,324 | $191,744 |
Find assessor info on the county website
Neighborhood: Woodward Park
Nearby homes
- $685,9004 bd2 ba2.4k sqft8296 N 4th St, Fresno, CA 93720Off Market
- $778,8004 bd3 ba3.1k sqft877 E Quincy Ave, Fresno, CA 93720Off Market
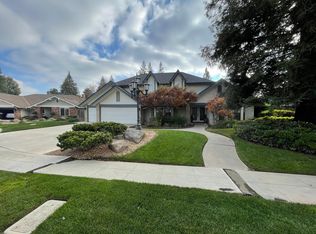
- $716,4004 bd3 ba2.5k sqft866 E Portland Ave, Fresno, CA 93720Off Market
- $829,9005 bd3 ba3k sqft8282 N 4th St, Fresno, CA 93720Off Market
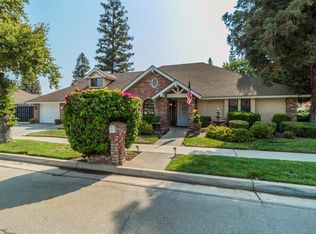
- $679,5004 bd2 ba2.4k sqft878 E Portland Ave, Fresno, CA 93720Off Market
- $672,7004 bd2 ba2.2k sqft864 E Quincy Ave, Fresno, CA 93720Off Market
- $680,2004 bd2 ba2.2k sqft852 E Quincy Ave, Fresno, CA 93720Off Market
- $576,5003 bd2 ba2k sqft876 E Quincy Ave, Fresno, CA 93720Off Market
Nearby schools
GreatSchools rating
- 7/10Fort Washington Elementary SchoolGrades: K-6Distance: 0.3 mi
- 8/10Kastner Intermediate SchoolGrades: 7-8Distance: 0.6 mi
- 9/10Clovis West High SchoolGrades: 9-12Distance: 0.5 mi
Schools provided by the listing agent
- Elementary: Fort Washington
- Middle: Kastner
- High: Clovis West
Source: Fresno MLS. This data may not be complete. We recommend contacting the local school district to confirm school assignments for this home.
Get a cash offer in 3 minutes
Find out how much your home could sell for in as little as 3 minutes with a no-obligation cash offer.
Estimated market value
$657,100
Get a cash offer in 3 minutes
Find out how much your home could sell for in as little as 3 minutes with a no-obligation cash offer.
Estimated market value
$657,100
- California
- Fresno County
- Fresno
- 93720
- Woodward Park
- 865 E Quincy Ave
Nearby cities
Nearby neighborhoods
Nearby zip codes
Other Fresno Topics
