Beautifully updated and cared for custom Tudor-style residence, situated on a spacious corner lot in one of Auburn's most desirable, centrally located neighborhoods just minutes to everyday amenities. With tasteful finishes and a warm and inviting aesthetic, this home blends classic charm with modern comfort. The main-level primary suite is a private sanctuary complete with a coffee bar and a spa-inspired ensuite with skylight and abundant natural light. The living and family rooms showcase beamed ceilings, hard-surface flooring, abundant windows, a classic gas brick fireplace & gas stove. The living spaces are anchored by a spacious chef's kitchen, large gas cooktop w/ arched surround & travertine backsplash, granite and butcher-block countertops, and cheerful picture windows. Inviting spaces for entertaining and everyday living. A delightful sunroom extends the living space and opens to a beautifully maintained backyard oasis, perfect for BBQs, morning coffee and indoor-outdoor living. Upstairs, two generously sized bedrooms are joined by a versatile loft or den and a tastefully updated guest bath. The upper level is filled with natural light and framed by sweeping views of the Sierra foothills and valley, offering a serene and picturesque backdrop. With its main-floor primary retreat and large upstairs bedrooms, this home's floorplan is comfortable and flexible for both single family and multi-generational living situations. The oversized garage, overhead attic space and expansive driveway offers storage galore, plenty of guest parking and room for tinkering. With its timeless architecture, extensive updates, and prime location, this exceptional home offers comfort, character, and convenience in one of Auburn's most sought-after settings.
Closed
$745,500
865 El Oro Dr, Auburn, CA 95603
3beds
2,533sqft
Single Family Residence
Built in 1987
0.25 Acres Lot
$745,400 Zestimate®
$294/sqft
$3,334 Estimated rent
Home value
$745,400
$693,000 - $805,000
$3,334/mo
Zestimate® history
Owner options
List your home for rent
$3,334/mo
Rent Zestimate®
Find your next renter with Zillow Rental Manager. Plus, with online applications, you can quickly screen prospective tenants – for free.
$3,334/mo
Rent Zestimate®
Refinance and save
$4,754/mo
Est. payment
Refinancing to a lower rate could help reduce your monthly payments and save thousands over the life of the loan.
$4,754/mo
Est. payment
Explore your selling options
Work with a Zillow partner agent
Leverage their expertise and Zillow's premium Showcase listings to get your home seen by more buyers.
Get startedList with your own agent
Get your home in front of millions of buyers by listing it on Zillow.
Learn how to do itSell it yourself
Take full control of how buyers see your home on Zillow by listing For Sale by Owner (FSBO).
List your homeWhat's special
Tasteful finishesVersatile loft or denDelightful sunroomBeautifully maintained backyard oasisWarm and inviting aestheticAbundant natural lightMain-level primary suite
Zillow last checked:
Listing updated:
Listed by:
Carolyn Metzker DRE #01851721 916-532-4237,
Windermere Signature Properties Auburn
Bought with:
David Veerkamp, DRE #01810835
eXp Realty of California Inc
Source: MetroList Services of CA,MLS#: 225152795Originating MLS: MetroList Services, Inc.
Facts & features
Interior
Bedrooms & bathrooms
- Bedrooms: 3
- Bathrooms: 3
- Full bathrooms: 2
- Partial bathrooms: 1
Rooms
- Room types: Loft, Attic, Master Bathroom, Bonus Room, Dining Room, Family Room, Great Room, Kitchen, Laundry, Living Room
Primary bedroom
- Features: Ground Floor, Walk-In Closet, Outside Access
Primary bathroom
- Features: Closet, Shower Stall(s), Skylight/Solar Tube, Tile, Window
Dining room
- Features: Formal Room, Bar, Dining/Family Combo, Space in Kitchen, Dining/Living Combo
Kitchen
- Features: Butcher Block Counters, Pantry Closet, Granite Counters, Slab Counter, Stone Counters, Island w/Sink, Kitchen/Family Combo, Natural Woodwork
Heating
- Central, Fireplace(s), MultiUnits, Zoned, Natural Gas
Cooling
- Ceiling Fan(s), Central Air, Whole House Fan, Multi Units, Zoned
Appliances
- Included: Gas Cooktop, Dishwasher, Water Heater, Disposal, Microwave, Double Oven, Plumbed For Ice Maker, Self Cleaning Oven
- Laundry: Laundry Room, Cabinets, Gas Dryer Hookup, Ground Floor, Inside Room
Features
- Central Vac Plumbed
- Flooring: Carpet, Laminate, Luxury Vinyl Plank, Other
- Attic: Room
- Number of fireplaces: 2
- Fireplace features: Brick, Insert, Kitchen, Living Room, Gas Log
Interior area
- Total interior livable area: 2,533 sqft
Property
Parking
- Total spaces: 2
- Parking features: 24'+ Deep Garage, Attached, Garage Door Opener, Garage Faces Front, Guest
- Attached garage spaces: 2
Features
- Exterior features: Balcony
- Fencing: Back Yard,Wood
Lot
- Size: 0.25 Acres
- Features: Auto Sprinkler F&R, Corner Lot, Curb(s)/Gutter(s), Grass Artificial, Street Lights, Landscape Back, Landscape Front, Low Maintenance
Details
- Additional structures: Shed(s)
- Parcel number: 054440021000
- Zoning description: Res
- Special conditions: Standard
Construction
Type & style
- Home type: SingleFamily
- Property subtype: Single Family Residence
Materials
- Brick, Stucco, Frame, Wood, Lap Siding, Wood Siding
- Foundation: Raised
- Roof: Composition
Condition
- Year built: 1987
Utilities & green energy
- Sewer: Public Sewer
- Water: Public, Meter on Site
- Utilities for property: Cable Available, Public, Electric, Sewer In & Connected, Internet Available, Natural Gas Connected
Community & HOA
Location
- Region: Auburn
Financial & listing details
- Price per square foot: $294/sqft
- Tax assessed value: $568,218
- Annual tax amount: $6,849
- Price range: $745.5K - $745.5K
- Date on market: 1/23/2026
Price history
| Date | Event | Price |
|---|---|---|
| 5/29/2026 | Pending sale | $745,500$294/sqft |
Source: MetroList Services of CA #225152795 Report a problem | ||
| 5/27/2026 | Sold | $745,500$294/sqft |
Source: MetroList Services of CA #225152795 Report a problem | ||
| 4/15/2026 | Price change | $745,500-0.3%$294/sqft |
Source: MetroList Services of CA #225152795 Report a problem | ||
| 4/8/2026 | Price change | $748,000-0.3%$295/sqft |
Source: MetroList Services of CA #225152795 Report a problem | ||
| 4/2/2026 | Price change | $750,500-0.3%$296/sqft |
Source: MetroList Services of CA #225152795 Report a problem | ||
| 3/25/2026 | Price change | $753,000-0.4%$297/sqft |
Source: MetroList Services of CA #225152795 Report a problem | ||
| 3/19/2026 | Listed for sale | $755,865$298/sqft |
Source: MetroList Services of CA #225152795 Report a problem | ||
| 3/17/2026 | Pending sale | $755,865$298/sqft |
Source: MetroList Services of CA #225152795 Report a problem | ||
| 3/4/2026 | Price change | $755,865-2.5%$298/sqft |
Source: MetroList Services of CA #225152795 Report a problem | ||
| 1/23/2026 | Listed for sale | $775,000+61.5%$306/sqft |
Source: MetroList Services of CA #225152795 Report a problem | ||
| 12/30/2015 | Sold | $480,000-1.8%$189/sqft |
Source: MetroList Services of CA #15072618 Report a problem | ||
| 11/14/2015 | Listed for sale | $489,000+39.7%$193/sqft |
Source: HomeTown Realtors Report a problem | ||
| 12/17/2009 | Sold | $350,000-22%$138/sqft |
Source: MetroList Services of CA #90071175 Report a problem | ||
| 8/14/2009 | Price change | $449,000-5.5%$177/sqft |
Source: Vflyer #90040245 Report a problem | ||
| 7/25/2009 | Price change | $475,000-4.8%$188/sqft |
Source: Vflyer #90040245 Report a problem | ||
| 6/26/2009 | Price change | $499,000-3.1%$197/sqft |
Source: Vflyer #90040245 Report a problem | ||
| 6/16/2009 | Listed for sale | $515,000+58%$203/sqft |
Source: Vflyer #90040245 Report a problem | ||
| 2/14/2001 | Sold | $326,000$129/sqft |
Source: MetroList Services of CA #142100429 Report a problem | ||
Public tax history
| Year | Property taxes | Tax assessment |
|---|---|---|
| 2025 | $6,849 +0.5% | $568,218 +2% |
| 2024 | $6,817 +0.9% | $557,077 +2% |
| 2023 | $6,757 +0.5% | $546,154 +2% |
| 2022 | $6,727 +3.2% | $535,446 +2% |
| 2021 | $6,520 +0.6% | $524,948 +1% |
| 2020 | $6,481 | $519,566 +2% |
| 2019 | $6,481 +6.5% | $509,379 +2% |
| 2018 | $6,084 +2.2% | $499,392 +2% |
| 2017 | $5,955 +2.4% | $489,600 +2% |
| 2016 | $5,814 +26.2% | $480,000 +27.7% |
| 2015 | $4,608 +2% | $375,907 +2% |
| 2014 | $4,516 | $368,544 +0.5% |
| 2013 | -- | $366,879 +2% |
| 2012 | -- | $359,687 +2% |
| 2011 | -- | $352,635 +0.8% |
| 2010 | -- | $350,000 -8.2% |
| 2009 | -- | $381,456 +2% |
| 2008 | -- | $373,978 +2% |
| 2007 | -- | $366,646 +2% |
| 2006 | -- | $359,458 +2% |
| 2005 | -- | $352,411 +2% |
| 2004 | -- | $345,502 +1.9% |
| 2003 | -- | $339,170 +2% |
| 2002 | -- | $332,520 +4.8% |
| 2001 | -- | $317,436 +2% |
| 2000 | -- | $311,213 |
Find assessor info on the county website
Neighborhood: 95603
Nearby homes
- $770,6004 bd3 ba2.6k sqft875 El Oro Dr, Auburn, CA 95603Off Market
- $777,3003 bd3 ba2.6k sqft855 El Oro Dr, Auburn, CA 95603Off Market
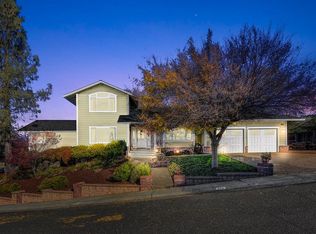
- $695,5003 bd2 ba2k sqft12170 Alta Mesa Dr, Auburn, CA 95603Off Market
- $698,6003 bd3 ba2.4k sqft862 El Oro Dr, Auburn, CA 95603Off Market

- $641,7003 bd2 ba2.2k sqft885 El Oro Dr, Auburn, CA 95603Off Market
- $684,0004 bd3 ba2.7k sqft868 El Oro Dr, Auburn, CA 95603Sold
- $701,8003 bd2 ba2.6k sqft886 El Oro Dr, Auburn, CA 95603Off Market
- $909,8005 bd3 ba3.3k sqft880 El Oro Dr, Auburn, CA 95603Off Market
Nearby schools
GreatSchools rating
- 6/10EV Cain MiddleGrades: K-8Distance: 1 mi
- 8/10Placer High SchoolGrades: 9-12Distance: 1.8 mi
- 4/10Auburn Elementary SchoolGrades: K-8Distance: 1.6 mi
Get a cash offer in 3 minutes
Find out how much your home could sell for in as little as 3 minutes with a no-obligation cash offer.
Estimated market value
$745,400
Get a cash offer in 3 minutes
Find out how much your home could sell for in as little as 3 minutes with a no-obligation cash offer.
Estimated market value
$745,400
- California
- Placer County
- Auburn
- 95603
- 865 El Oro Dr
Nearby cities
Nearby zip codes
Other Auburn Topics
