Skip main navigation
Off market
  • $356,400

    865 Elaine Dr, O'Fallon, MO 63366

    3beds
    2,004sqft
    SingleFamily
    Built in 2005
    7,710 Square Feet Lot
    $356,400 Zestimate®
    $178/sqft
    $2,421 Estimated rent

    Home value

    $356,400

    $339,000 - $374,000

    $2,421/mo

    Zestimate® history
    Loading
    Loading...

    Owner options

    List your home for rent

    $2,421/mo

    Rent Zestimate®

    Find your next renter with Zillow Rental Manager. Plus, with online applications, you can quickly screen prospective tenants – for free.

    Learn more

    $2,421/mo

    Rent Zestimate®

    Refinance and save

    $2,452/mo

    Est. payment

    Refinancing to a lower rate could help reduce your monthly payments and save thousands over the life of the loan.

    See today's rates

    $2,452/mo

    Est. payment

    Explore your selling options

    Work with a Zillow partner agent

    Leverage their expertise and Zillow's premium Showcase listings to get your home seen by more buyers.

    Get started

    List with your own agent

    Get your home in front of millions of buyers by listing it on Zillow.

    Learn how to do it

    Sell it yourself

    Take full control of how buyers see your home on Zillow by listing For Sale by Owner (FSBO).

    List your home

    What's special

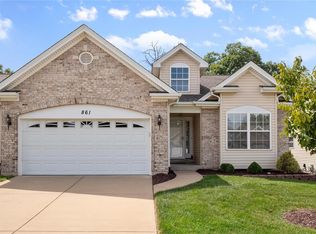
    Wonderful walkout ranch villa in sought after Villages of Walden Pond sits on a premium lot backing to trees just waiting for you to fall in love! Brick & Vinyl elevation w/covered porch, nice landscaping & oversized garage is just the beginning of your journey home! Enter into the 2 story foyer w/ gleaming hardwood floors throughout main level leading to the dining & great room w/ vaulted ceilings, fireplace, breakfast rm, bay window w/ French door allows you to step out on the deck with view of the yard, trees & be amazed by the spectacular sunsets. Kitchen offers, bkft bar, plenty of counters, cabinets, drawers and pantry. Relax in large master bdrm suite w/coffered ceiling, bath w/adult height vanity, dbl bowls & sitting area. Open stairwell leads to the LL experience w/ large open space to be enjoyed in a way that makes YOU happy! 2nd gas fireplace, 3rd bdrm, 3rd full bath, main flr laundry & home protection plcy round out the amenities offered! Stop by and Settle for MORE!!

    This property is off market, which means it's not currently listed for sale or rent on Zillow. This may be different from what's available on other websites or public sources.

    Facts & features

    Interior

    Bedrooms & bathrooms
    • Bedrooms: 3
    • Bathrooms: 3
    • Full bathrooms: 3
    Heating
    • Forced air, Gas
    Cooling
    • Central
    Appliances
    • Included: Dishwasher, Microwave, Range / Oven, Refrigerator
    Features
    • Flooring: Other
    • Basement: Finished
    • Has fireplace: Yes
    Interior area
    • Total interior livable area: 2,004 sqft

    Property

    Parking
    • Parking features: Off-street
    Features
    • Exterior features: Vinyl
    Lot
    • Size: 7,710 Square Feet
    Details
    • Parcel number: 20050926000024A0000000

    Construction

    Type & style
    • Home type: SingleFamily
    Materials
    • masonry
    • Roof: Other
    Condition
    • Year built: 2005

    Utilities & green energy

    • Sewer: Public

    Community & HOA

    HOA
    • Has HOA: Yes
    • HOA fee: $170 monthly
    Location
    • Region: Ofallon

    Financial & listing details

    • Price per square foot: $178/sqft
    • Tax assessed value: $309,741
    • Annual tax amount: $3,783

    Price history

    DateEventPrice
    4/5/2019Sold--
    Source: MARIS #19011247 Report a problem
    3/7/2019Pending sale$259,900$130/sqft
    Source: REAL LIVING NOW #19011247 Report a problem
    3/1/2019Listed for sale$259,900$130/sqft
    Source: Real Living Now #19011247 Report a problem
    7/28/2005Sold--
    Source: Public Record Report a problem

    Public tax history

    YearProperty taxesTax assessment
    2025$3,783 -0.8%$58,851 +2.1%
    2024$3,813 0%$57,617
    2023$3,814 +21.8%$57,617 +31.2%
    2022$3,130 $43,917
    2021-- $43,917 +2.8%
    2020-- $42,706 +1.2%
    2019$2,791 $42,204 +16.9%
    2018$2,791 +1.4%$36,103
    2017$2,753 +9.7%$36,103 +10.1%
    2016$2,511 +7.6%$32,789
    2015$2,334 +1.9%$32,789 +3.6%
    2014$2,291 $31,642
    2013-- $31,642 -3.6%
    2012-- $32,820 -3%
    2011-- $33,830
    2010-- $33,830
    2009-- $33,830 -25.2%
    2008-- $45,250 -80.7%
    2007-- $234,557 +838.2%
    2006-- $25,000
    2005-- $25,000
    2004-- $25,000
    Find assessor info on the county website

    Neighborhood: 63366

    Nearby schools

    GreatSchools rating
    Schools provided by the listing agent
    • Elementary: J.L. Mudd/Forest Park
    • Middle: Ft. Zumwalt North Middle
    • High: Ft. Zumwalt North High
    • District: Ft. Zumwalt R-II

    Source: The MLS. This data may not be complete. We recommend contacting the local school district to confirm school assignments for this home.

    Get a cash offer in 3 minutes
    Find out how much your home could sell for in as little as 3 minutes with a no-obligation cash offer.
    Estimated market value
    $356,400
    Get a cash offer in 3 minutes
    Find out how much your home could sell for in as little as 3 minutes with a no-obligation cash offer.
    Estimated market value
    $356,400