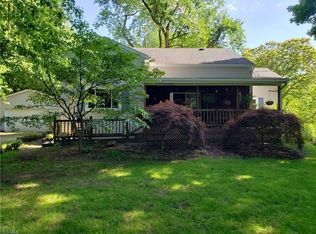
One-of-a-Kind retreat near Portage Lakes and Firestone Country Club. Welcome to a custom-built Ranch nestled on 4.1 acres of lush landscape and trees. This unique home offers a resort-like setting with a great room featuring a vaulted ceiling, gas fireplace, and built-in cabinetry. The kitchen boasts an eating area, breakfast bar, stainless steel appliances, and Granite countertops. There are two master suites, each with private baths. The owner's suite includes a see-through fireplace and a soaker jetted tub. The walk-out lower level boasts a custom-designed family room that includes two built-in Murphy beds and drawers, perfect for overnight guests or grandchildren. Outdoor entertainment options abound with a saltwater pool, hot tub, covered outdoor fireplace, sitting area, and built-in grill. Additionally, there is a Carriage House for extra living space or a studio. Built and owned by K-N-L Builders as his personal residence, this home features steel barn siding, custom cabinetry, built-ins, a covered back porch, and a SunSetter awning. The landscape includes fruit trees, grapevines, an assortment of bushes, and flowers. Recent updates include new carpet throughout (2023), roof (2012), H20 tank (2019), furnaces and A/C units (2020-2022), water softener, holding tank, and well pump (2021). The home is wired for a generator. Parking is ample with a total of three car garages, including an extra-deep garage in the house. Don't miss the chance to own this extraordinary home with luxurious amenities and a serene, private setting as this property extends all the way back to the Tuscarawas River. Schedule your viewing today!
Closed
$650,000
865 Fairview Ave, Barberton, OH 44203
4beds
3,533sqft
Single Family Residence
Built in 1998
4.01 Acres Lot
$672,500 Zestimate®
$184/sqft
$3,334 Estimated rent
Home value
$672,500
$632,000 - $720,000
$3,334/mo
Zestimate® history
Owner options
List your home for rent
$3,334/mo
Rent Zestimate®
Find your next renter with Zillow Rental Manager. Plus, with online applications, you can quickly screen prospective tenants – for free.
$3,334/mo
Rent Zestimate®
Refinance and save
$3,539/mo
Est. payment
Refinancing to a lower rate could help reduce your monthly payments and save thousands over the life of the loan.
$3,539/mo
Est. payment
Explore your selling options
Work with a Zillow partner agent
Leverage their expertise and Zillow's premium Showcase listings to get your home seen by more buyers.
Get startedList with your own agent
Get your home in front of millions of buyers by listing it on Zillow.
Learn how to do itSell it yourself
Take full control of how buyers see your home on Zillow by listing For Sale by Owner (FSBO).
List your homeWhat's special
Zillow last checked:
Listing updated:
Listed by:
Darlene Hall Darlene@TheDarleneHallTeam.com330-800-4255,
Keller Williams Chervenic Rlty
Bought with:
Darlene Hall, 337861
Keller Williams Chervenic Rlty
Source: MLS Now,MLS#: 5051517 Originating MLS: Akron Cleveland Association of REALTORS
Originating MLS: Akron Cleveland Association of REALTORSFacts & features
Interior
Bedrooms & bathrooms
- Bedrooms: 4
- Bathrooms: 4
- Full bathrooms: 4
- Main level bathrooms: 3
- Main level bedrooms: 2
Primary bedroom
- Description: 2 Masters Suites,Flooring: Carpet
- Features: Cathedral Ceiling(s), Walk-In Closet(s)
- Level: First
Primary bedroom
- Description: Flooring: Carpet
- Features: Built-in Features, Cathedral Ceiling(s), Central Vacuum, Fireplace, Walk-In Closet(s)
- Level: First
Bedroom
- Description: Flooring: Carpet
- Features: Sauna, Walk-In Closet(s)
- Level: Lower
Primary bathroom
- Description: Flooring: Ceramic Tile
- Features: Fireplace, Granite Counters, Soaking Tub
- Level: First
Bathroom
- Description: Flooring: Ceramic Tile
- Features: Granite Counters
- Level: Lower
Bathroom
- Description: Flooring: Ceramic Tile
- Features: Granite Counters, Walk-In Closet(s)
- Level: First
Other
- Description: Guest House,Flooring: Carpet
- Features: Breakfast Bar, Cathedral Ceiling(s), Fireplace
- Level: First
Family room
- Description: Flooring: Carpet
- Features: Built-in Features, Granite Counters, Walk-In Closet(s)
- Level: Lower
Great room
- Description: Flooring: Carpet
- Features: Beamed Ceilings, Bookcases, Cathedral Ceiling(s), Central Vacuum, Fireplace
- Level: First
Kitchen
- Description: Flooring: Hardwood
- Features: Beamed Ceilings, Breakfast Bar, Cathedral Ceiling(s), Granite Counters, Vaulted Ceiling(s)
- Level: First
Laundry
- Description: Flooring: Ceramic Tile
- Level: Lower
Office
- Description: Office or 3rd Bedroom,Flooring: Carpet
- Features: Sauna, Walk-In Closet(s)
- Level: Lower
Heating
- Baseboard, Electric, Forced Air, Fireplace(s), Gas
Cooling
- Central Air
Appliances
- Included: Dishwasher, Disposal, Microwave, Range, Refrigerator, Water Softener
- Laundry: Inside, Lower Level, Laundry Room
Features
- Beamed Ceilings, Breakfast Bar, Bookcases, Built-in Features, Ceiling Fan(s), Crown Molding, Cathedral Ceiling(s), Central Vacuum, Double Vanity, Entrance Foyer, Eat-in Kitchen, Granite Counters, High Ceilings, In-Law Floorplan, Sauna, Bar, Walk-In Closet(s), Jetted Tub
- Windows: Double Pane Windows
- Basement: Full
- Number of fireplaces: 3
- Fireplace features: Bedroom, Bath, Double Sided, Gas Log, Great Room, Primary Bedroom, Gas
Interior area
- Total structure area: 3,533
- Total interior livable area: 3,533 sqft
- Finished area above ground: 1,923
- Finished area below ground: 1,610
Property
Parking
- Total spaces: 3
- Parking features: Attached, Driveway, Detached, Garage, Garage Door Opener, Gated
- Attached garage spaces: 3
Features
- Levels: One,Two
- Stories: 2
- Patio & porch: Rear Porch, Covered, Patio, Porch
- Exterior features: Gas Grill, Outdoor Grill
- Has private pool: Yes
- Pool features: Heated, In Ground, Pool Cover, Salt Water
- Has spa: Yes
- Spa features: Hot Tub
- Has view: Yes
- View description: Trees/Woods
Lot
- Size: 4.01 Acres
- Dimensions: 213 x 956 x 273 x 764
- Features: Back Yard, Dead End, Wooded
Details
- Additional structures: Cabana
- Parcel number: 2000018
Construction
Type & style
- Home type: SingleFamily
- Architectural style: Ranch
- Property subtype: Single Family Residence
Materials
- Vinyl Siding
- Roof: Asphalt
Condition
- Year built: 1998
Details
- Builder name: K-N-L Builders
Utilities & green energy
- Sewer: Septic Tank
- Water: Public
Community & HOA
Community
- Security: Security System, Smoke Detector(s)
- Subdivision: Coventry
HOA
- Has HOA: No
Location
- Region: Barberton
Financial & listing details
- Price per square foot: $184/sqft
- Tax assessed value: $318,060
- Annual tax amount: $6,766
- Date on market: 7/12/2024
- Cumulative days on market: 123 days
- Listing terms: Cash,Conventional,FHA,USDA Loan,VA Loan
Price history
| Date | Event | Price |
|---|---|---|
| 11/22/2024 | Sold | $650,000-4.4%$184/sqft |
Source:  MLS Now #5051517 Report a problem MLS Now #5051517 Report a problem | ||
| 11/12/2024 | Pending sale | $679,900$192/sqft |
Source: MLS Now #5051517 Report a problem | ||
| 7/29/2024 | Contingent | $679,900$192/sqft |
Source: MLS Now #5051517 Report a problem | ||
| 7/12/2024 | Listed for sale | $679,900+81.3%$192/sqft |
Source: MLS Now #5051517 Report a problem | ||
| 11/28/2016 | Sold | $375,000$106/sqft |
Source: Public Record Report a problem | ||
Public tax history
| Year | Property taxes | Tax assessment |
|---|---|---|
| 2025 | $7,219 +1.6% | $111,320 |
| 2024 | $7,107 +5% | $111,320 |
| 2023 | $6,766 +13.7% | $111,320 +38% |
| 2022 | $5,950 +6% | $80,651 |
| 2021 | $5,611 | $80,651 |
| 2020 | -- | $80,651 +3.8% |
| 2019 | $5,960 +3.8% | $77,701 +0% |
| 2018 | $5,742 +15.5% | $77,700 |
| 2017 | $4,971 | $77,700 +12.4% |
| 2016 | $4,971 | $69,130 |
| 2015 | $4,971 +3.5% | $69,130 |
| 2014 | $4,803 -1.4% | $69,130 -4.4% |
| 2013 | $4,871 +13.6% | $72,280 |
| 2012 | $4,289 -0.1% | $72,280 +0% |
| 2011 | $4,294 +2.8% | $72,279 -3.6% |
| 2010 | $4,179 | $74,992 |
| 2009 | -- | $74,992 |
| 2008 | $4,188 +11.3% | $74,992 -4.4% |
| 2007 | $3,764 +4.7% | $78,446 |
| 2006 | $3,595 -2.7% | $78,446 |
| 2005 | $3,693 | $78,446 +0.8% |
| 2004 | -- | $77,806 |
| 2003 | $3,088 +3.1% | $77,806 +2.8% |
| 2002 | $2,996 +48.4% | $75,678 +64.3% |
| 2001 | $2,018 +20.7% | $46,053 +15.2% |
| 2000 | $1,672 | $39,967 |
Find assessor info on the county website
Neighborhood: 44203
Nearby homes
- $161,2002 bd1 ba1.1k sqft889 Fairview Ave, Coventry Township, OH 44203Off Market
- $12,670-- bd-- ba-- sqftFairview Ave, Barberton, OH 44203Off Market
- $165,3003 bd1 ba1.4k sqft850 Fairview Ave, Barberton, OH 44203Off Market
- $237,2003 bd2 ba1.3k sqft890 Fairview Ave, Barberton, OH 44203Off Market
- $10,3603 bd-- ba792 sqft843 Fairview Ave, Coventry Township, OH 44203Off Market
- $261,0003 bd2 ba1.5k sqft844 Fairview Ave, Barberton, OH 44203Off Market
- $162,8002 bd1 ba1.4k sqft839 Fairview Ave, Coventry Township, OH 44203Off Market
- $7,220-- bd-- ba-- sqft889 Fairview Ave, Barberton, OH 44203Off Market
Nearby schools
GreatSchools rating
- 5/10Barberton Elementary School EastGrades: 3-5Distance: 1.4 mi
- 4/10Barberton Middle SchoolGrades: 5-8Distance: 1.8 mi
- 4/10Barberton High SchoolGrades: 9-12Distance: 1.8 mi
Schools provided by the listing agent
- District: Barberton CSD - 7702
Source: MLS Now. This data may not be complete. We recommend contacting the local school district to confirm school assignments for this home.
Get a cash offer in 3 minutes
Find out how much your home could sell for in as little as 3 minutes with a no-obligation cash offer.
Estimated market value
$672,500
Get a cash offer in 3 minutes
Find out how much your home could sell for in as little as 3 minutes with a no-obligation cash offer.
Estimated market value
$672,500
- Ohio
- Summit County
- Barberton
- 44203
- 865 Fairview Ave
Nearby cities
Nearby zip codes
Other Barberton Topics
