Skip main navigation
Accepting backups
  • $159,900

    865 Farrar St, Cadillac, MI 49601

    2beds
    894sqft
    : 
    Loading
    Get pre-qualified
    Single Family Residence
    Built in 1910
    5,227 Square Feet Lot
    $156,600 Zestimate®
    $179/sqft
    $-- HOA

    What's special

    Nice yardSpacious backyardHandy storage shedGreat curb appealInviting covered front porchPlenty of natural lightWarm and welcoming layout
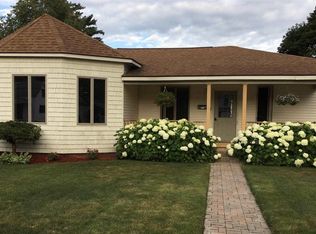
    Charming, move-in ready, and packed with value! This adorable 2 bedroom, 1 bathroom home offers the perfect blend of comfort, convenience, and small-town charm. Relax with your morning coffee on the inviting covered front porch, or enjoy the spacious backyard featuring a handy storage shed and room for entertaining, gardening, or pets. Inside, you’ll find a warm and welcoming layout with plenty of natural light and great functionality. The full basement provides tons of extra storage space and potential for a workshop, hobby area, or future finishing options. An attached 1-car garage adds everyday convenience and protection from the elements year-round. Located in the heart of town, this home is close to shopping, restaurants, schools, parks, and everyday amenities—making it an excellent option for first-time buyers, downsizers, retirees, or anyone searching for an affordable in-town home with a garage and basement. If you’re looking for a cute, well-located home with great curb appeal, functional space, and a nice yard, this one is a must-see!
    55 days
    |
    48
    |
    0
    |

    Zillow last checked:

    Listing updated:

    Listed by:

    Barry Fall Home:231-357-4673,

    ERA Greater North Properties 231-779-8088

    Source: NGLRMLS,MLS#: 1945260MLS Logo

      Facts & features

      Interior

      Bedrooms & bathrooms
      • Bedrooms: 2
      • Bathrooms: 1
      • Full bathrooms: 1
      • Main level bathrooms: 1
      • Main level bedrooms: 2
      Primary bedroom
      • Level: Main
      • Area: 95.95
      • Dimensions: 10.1 x 9.5
      Bedroom 2
      • Level: Main
      • Area: 86.45
      • Dimensions: 9.1 x 9.5
      Primary bathroom
      • Features: None
      Dining room
      • Level: Main
      • Area: 136
      • Dimensions: 13.6 x 10
      Kitchen
      • Level: Main
      • Area: 182.21
      • Dimensions: 13.3 x 13.7
      Living room
      • Level: Main
      • Area: 164.7
      • Dimensions: 13.6 x 12.11
      Heating
      • Forced Air, Natural Gas
      Cooling
      • Central Air
      Appliances
      • Included: Refrigerator, Oven/Range, Dishwasher, Microwave, Washer, Dryer, Exhaust Fan
      • Laundry: Main Level
      Features
      • Drywall, Cable TV, High Speed Internet
      • Basement: Full
      • Has fireplace: No
      • Fireplace features: None
      Interior area
      • Total structure area: 894
      • Total interior livable area: 894 sqft
      • Finished area above ground: 894
      • Finished area below ground: 0

      Property

      Parking
      • Total spaces: 1
      • Parking features: Attached, Concrete Floors, Concrete
      • Attached garage spaces: 1
      Accessibility
      • Accessibility features: None
      Features
      • Levels: One
      • Stories: 1
      • Patio & porch: Deck, Covered, Porch
      • Waterfront features: None
      Lot
      • Size: 5,227 Square Feet
      • Dimensions: 50 x 104
      • Features: Level, Subdivided
      Details
      • Additional structures: Shed(s)
      • Parcel number: 100610013700
      • Zoning description: Residential

      Construction

      Type & style
      • Home type: SingleFamily
      • Architectural style: Ranch
      • Property subtype: Single Family Residence
      Materials
      • Frame, Aluminum Siding, Vinyl Siding
      • Roof: Asphalt
      Condition
      • New construction: No
      • Year built: 1910

      Utilities & green energy

      • Sewer: Public Sewer
      • Water: Public

      Community & HOA

      Community
      • Features: None
      • Subdivision: na
      HOA
      • Services included: None
      Location
      • Region: Cadillac

      Financial & listing details

      • Price per square foot: $179/sqft
      • Tax assessed value: $45,317
      • Annual tax amount: $1,946
      • Price range: $159.9K - $159.9K
      • Date on market: 5/17/2026
      • Cumulative days on market: 58 days
      • Listing agreement: Exclusive Right Sell
      • Listing terms: Conventional,Cash,FHA,USDA Loan,VA Loan
      • Ownership type: Private Owner
      • Road surface type: Asphalt

        Estimated market value

        $156,600

        $149,000 - $164,000

        $1,453/mo

        Price history

        DateEventPrice
        5/17/2026Listed for sale$159,900+3.2%$179/sqft
        Source: NGLRMLS #1945260 Report a problem
        11/5/2025Listing removed$154,900$173/sqft
        Source: MichRIC #25038933 Report a problem
        9/18/2025Price change$154,900-3.2%$173/sqft
        Source: MichRIC #25038933 Report a problem
        8/13/2025Listed for sale$159,999$179/sqft
        Source: MichRIC #25038933 Report a problem
        8/7/2025Pending sale$159,999$179/sqft
        Source: MichRIC #25038933 Report a problem
        8/4/2025Listed for sale$159,999+60.2%$179/sqft
        Source: MichRIC #25038933 Report a problem
        4/18/2022Sold$99,900$112/sqft
        Source: NGLRMLS #1898027 Report a problem
        4/4/2022Pending sale$99,900$112/sqft
        Source: RE/MAX of Michigan #1898027 Report a problem
        3/31/2022Listed for sale$99,900+61.4%$112/sqft
        Source: NGLRMLS #1898027 Report a problem
        6/15/2018Sold$61,900$69/sqft
        Source: NGLRMLS #1845956 Report a problem
        6/13/2018Pending sale$61,900$69/sqft
        Source: Exit Realty Greater Cadillac #1845956 Report a problem
        5/6/2018Listed for sale$61,900+3.3%$69/sqft
        Source: Exit Realty Greater Cadillac #1845956 Report a problem
        4/17/2017Sold$59,900$67/sqft
        Source: EXIT Realty solds #-840325441896246690 Report a problem
        3/14/2017Price change$59,900-6.4%$67/sqft
        Source: Coldwell Banker Schmidt, Realtors #1825715 Report a problem
        12/12/2016Price change$64,000+6.8%$72/sqft
        Source: Coldwell Banker Schmidt, Realtors #1825715 Report a problem
        11/27/2016Listed for sale$59,900+30.2%$67/sqft
        Source: COLDWELL BANKER SCHMIDT-CADILLAC #1825715 Report a problem
        12/11/2013Sold$46,000-7.8%$51/sqft
        Source: WWMLS #21111396 Report a problem
        11/7/2013Listed for sale$49,900+66.3%$56/sqft
        Source: RE/MAX Central #21111396 Report a problem
        8/21/2013Sold$30,000-24.8%$34/sqft
        Source: WWMLS #21109651 Report a problem
        6/15/2013Listed for sale$39,900$45/sqft
        Source: Listhub #21109651 Report a problem

        Public tax history

        YearProperty taxesTax assessment
        2025$1,946 +4.2%$54,900 +11.4%
        2024$1,867 +42.2%$49,300 +19.1%
        2023$1,313 +2.4%$41,400 +12.8%
        2022$1,282 $36,700 +12.9%
        2021-- $32,500 +0.3%
        2020$1,271 $32,400 +20%
        2019-- $27,000 +4.7%
        2018-- $25,800 +11.7%
        2017-- $23,100 +4.1%
        2016-- $22,200 +1.8%
        2015-- $21,800 +53.5%
        2013-- $14,200 +1.4%
        2012-- $14,000
        2011-- $14,000 -28.9%
        2010-- $19,700
        Find assessor info on the county website

        Monthly payment

        Est. payment

        Payment breakdown

        Explore the cost of this home by adjusting the details. Changes won't be saved.
        All calculations are estimates and provided by Zillow, Inc. for informational purposes only. Actual amounts may vary.
        HOA fees may include property taxes on listings classified as Co-Ops. Contact the listing agent and/or owner for fee details.
        Mortgage interest rates are dependent on a number of factors, including credit score, down payment, and repayment length. Interest rate data provided by Zillow Group Marketplace, Inc. as of 1/1/1970 from various mortgage lenders with which we have lead or other similar arrangements; the Estimated Payment is an average of those rates.
        See how much you could borrow to make a competitive offer.

        Climate risks

        Neighborhood: 49601

        Getting around

        61 / 100
        Somewhat Walkable
        85 / 100
        Very Bikeable

        Nearby schools

        GreatSchools rating
        Schools provided by the listing agent
        • District: Cadillac Area Public Schools

        Source: NGLRMLS. This data may not be complete. We recommend contacting the local school district to confirm school assignments for this home.

        A local agent can set up tours, give advice and negotiate with sellers.

        A local lender can help you make sure your offer is ready when you are.

        Browse local experts

        Similar homes