Skip main navigation
Off market
Street View
  • $274,100

    865 Gardendale Dr, Columbia, SC 29210

    3beds
    1,908sqft
    SingleFamily
    Built in 1967
    0.37 Acres Lot
    $274,100 Zestimate®
    $144/sqft
    $1,894 Estimated rent

    Home value

    $274,100

    $258,000 - $291,000

    $1,894/mo

    Zestimate® history
    Loading
    Loading...

    Owner options

    List your home for rent

    $1,894/mo

    Rent Zestimate®

    Find your next renter with Zillow Rental Manager. Plus, with online applications, you can quickly screen prospective tenants – for free.

    Learn more

    $1,894/mo

    Rent Zestimate®

    Refinance and save

    $1,581/mo

    Est. payment

    Refinancing to a lower rate could help reduce your monthly payments and save thousands over the life of the loan.

    See today's rates

    $1,581/mo

    Est. payment

    Explore your selling options

    Work with a Zillow partner agent

    Leverage their expertise and Zillow's premium Showcase listings to get your home seen by more buyers.

    Get started

    List with your own agent

    Get your home in front of millions of buyers by listing it on Zillow.

    Learn how to do it

    Sell it yourself

    Take full control of how buyers see your home on Zillow by listing For Sale by Owner (FSBO).

    List your home

    What's special

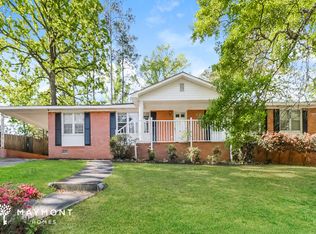
    Highly desirable all brick single level home, located in the desirable Gardendale subdivision. This well maintained home offers a newer roof, younger HVAC system, and double pane windows for energy efficiency. Upon entry you are greeted by the beautiful hardwood floors that carry through the formal living and dining rooms. Off of the formal dining area is your bright and open chef style kitchen. The kitchen offers an over sized breakfast area, built in appliances, including ample counter top and cabinet space. Large laundry over flow pantry off kitchen. The kitchen is open to the luxurious great room with masonry fireplace, built in book shelving, and french doors leading to the enormous screened in porch. ADD BONUS..fully enclosed finished garage (440 sqft + -) heated and cooled with closet, and separate side entry to exterior. Perfect for a media play room. The master suite offers, hardwood flooring, ample closet space and an updated master bath. The luxurious master bath has built-ins, updated vanity, and a separate tiled shower. Two additional bright and open bedrooms offer hardwood flooring both share a full bath. The exquisite 20x20 screened in porch, off of the great room, overlooks your enormous private backyard. Fully fenced in rear with mature hardwoods. Minutes from Harbison Blvd shopping dining, Park Ridge hospital, interstate I-26, and award winning Lexington Richland 5 schools.

    This property is off market, which means it's not currently listed for sale or rent on Zillow. This may be different from what's available on other websites or public sources.

    Facts & features

    Interior

    Bedrooms & bathrooms
    • Bedrooms: 3
    • Bathrooms: 2
    • Full bathrooms: 2
    • Main level bathrooms: 2
    Heating
    • Heat pump, Electric
    Cooling
    • Central
    Appliances
    • Included: Dishwasher, Dryer, Range / Oven, Refrigerator, Washer
    • Laundry: Electric, Heated Space
    Features
    • Ceiling Fan(s), Built-Ins, Bookcases, Ceiling Fan, Molding, Floors-Laminate, Bookcase
    • Flooring: Hardwood, Laminate, Linoleum / Vinyl
    • Doors: French Doors
    • Windows: Thermopane
    • Basement: None
    • Attic: Pull Down Stairs
    • Has fireplace: Yes
    • Fireplace features: Masonry
    Interior area
    • Total interior livable area: 1,908 sqft

    Property

    Parking
    • Parking features: Garage - Attached
    Features
    • Patio & porch: Patio, Screened Porch, Front Porch
    • Exterior features: Brick
    • Fencing: Chain Link, Rear Only-Chain Link, Rear Only Wood
    • Has view: Yes
    • View description: Territorial
    Lot
    • Size: 0.37 Acres
    Details
    • Parcel number: 00363201003

    Construction

    Type & style
    • Home type: SingleFamily
    • Architectural style: Traditional
    Materials
    • Roof: Shake / Shingle
    Condition
    • Year built: 1967

    Utilities & green energy

    • Sewer: Public Sewer
    • Water: Public
    • Utilities for property: Cable Available, Electricity Connected

    Community & neighborhood

    Security
    • Security features: Smoke Detector(s)
    Location
    • Region: Columbia

    Other

    Other facts
    • Sewer: Public Sewer
    • WaterSource: Public
    • Flooring: Tile, Laminate, Hardwood
    • RoadSurfaceType: Paved
    • Appliances: Dishwasher, Disposal, Built-In Range, Island Cooktop, Smooth Surface
    • FireplaceYN: true
    • InteriorFeatures: Ceiling Fan(s), Built-Ins, Bookcases, Ceiling Fan, Molding, Floors-Laminate, Bookcase
    • GarageYN: true
    • HeatingYN: true
    • Utilities: Cable Available, Electricity Connected
    • CoolingYN: true
    • PatioAndPorchFeatures: Patio, Screened Porch, Front Porch
    • FireplacesTotal: 1
    • CurrentFinancing: Conventional, Cash, FHA-VA
    • ArchitecturalStyle: Traditional
    • Basement: Crawl Space
    • MainLevelBathrooms: 2
    • Fencing: Chain Link, Rear Only-Chain Link, Rear Only Wood
    • FireplaceFeatures: Masonry
    • DoorFeatures: French Doors
    • Cooling: Central Air, Heat Pump 1st Lvl
    • Heating: Central, Fireplace(s), Heat Pump 1st Lvl
    • SecurityFeatures: Smoke Detector(s)
    • ParkingFeatures: Garage Attached, Enclosed Garage, Main
    • Attic: Pull Down Stairs
    • RoomMasterBedroomFeatures: Ceiling Fan(s), Built-in Features, Bath-Private, Separate Shower, Closet-Private, Floors-Hardwood
    • RoomKitchenFeatures: Pantry, Ceiling Fan(s), Eat-in Kitchen, Counter Tops-Formica, Floors-Vinyl, Cabinets-Painted
    • RoomBedroom2Level: Main
    • RoomBedroom3Level: Main
    • RoomDiningRoomLevel: Main
    • RoomKitchenLevel: Main
    • RoomLivingRoomLevel: Main
    • LaundryFeatures: Electric, Heated Space
    • RoomMasterBedroomLevel: Main
    • RoomDiningRoomFeatures: Floors-Hardwood
    • WindowFeatures: Thermopane
    • ConstructionMaterials: Brick-All Sides-AbvFound
    • RoomLivingRoomFeatures: Floors-Hardwood
    • RoomBedroom2Features: Bath-Shared, Closet-Private, Floors-Hardwood
    • RoomBedroom3Features: Bath-Shared, Closet-Private, Floors-Hardwood
    • MlsStatus: Active
    • Road surface type: Paved

    Price history

    DateEventPrice
    10/7/2020Sold$164,900$86/sqft
    Source: Public Record Report a problem
    8/19/2020Listed for sale$164,900$86/sqft
    Source: Weichert Rlt Ray Covington #496094 Report a problem
    7/8/2020Listing removed$164,900$86/sqft
    Source: Columbia - WEICHERT, REALTORS - Ray Covington #496094 Report a problem
    6/28/2020Price change$164,900-2.9%$86/sqft
    Source: Columbia - WEICHERT, REALTORS - Ray Covington #496094 Report a problem
    6/10/2020Listed for sale$169,900+30.7%$89/sqft
    Source: Weichert Rlt Ray Covington #496094 Report a problem
    6/18/2009Sold$130,000+0.4%$68/sqft
    Source: Public Record Report a problem
    4/25/2009Listed for sale$129,500$68/sqft
    Source: Listhub #243332 Report a problem

    Public tax history

    YearProperty taxesTax assessment
    2024$1,012 +0.4%$6,596
    2023$1,008 -2.4%$6,596
    2022$1,033 +1.4%$6,596
    2021$1,018 $6,596 +28.6%
    2019-- $5,130
    2018$853 +13.9%$5,130
    2017$749 +2.7%$5,130 +0%
    2016$729 -2.7%$5,129
    2015$749 $5,129 -1.3%
    2014$749 -2%$5,199 0%
    2013$764 $5,200
    2012-- $5,200 -33.3%
    2011-- $7,800
    2010-- $7,800 +79.7%
    2009-- $4,340
    2008-- $4,340
    2007-- $4,340
    2006-- $4,340
    2005-- $4,340 +18.6%
    2004-- $3,660
    2003-- $3,660
    2001-- $3,660 +16.6%
    2000-- $3,140

    Find assessor info on the county website

    Neighborhood: Seven Oaks

    Nearby schools

    GreatSchools rating
    Schools provided by the listing agent
    • Elementary: Seven Oaks
    • Middle: Irmo
    • High: Irmo
    • District: Lexington/Richland Five

    Source: The MLS. This data may not be complete. We recommend contacting the local school district to confirm school assignments for this home.

    Get a cash offer in 3 minutes
    Find out how much your home could sell for in as little as 3 minutes with a no-obligation cash offer.
    Estimated market value
    $274,100
    Get a cash offer in 3 minutes
    Find out how much your home could sell for in as little as 3 minutes with a no-obligation cash offer.
    Estimated market value
    $274,100