Skip main navigation
Off market
  • $3,941,100

    865 Greenridge Dr, La Canada Flintridge, CA 91011

    4beds
    4,521sqft
    SingleFamily
    Built in 1986
    0.36 Acres Lot
    $3,941,100 Zestimate®
    $872/sqft
    $11,000 Estimated rent

    Home value

    $3,941,100

    $3.55M - $4.37M

    $11,000/mo

    Zestimate® history
    Loading
    Loading...

    Owner options

    List your home for rent

    $11,000/mo

    Rent Zestimate®

    Find your next renter with Zillow Rental Manager. Plus, with online applications, you can quickly screen prospective tenants – for free.

    Learn more

    $11,000/mo

    Rent Zestimate®

    Refinance and save

    $25,472/mo

    Est. payment

    Refinancing to a lower rate could help reduce your monthly payments and save thousands over the life of the loan.

    See today's rates

    $25,472/mo

    Est. payment

    Explore your selling options

    Work with a Zillow partner agent

    Leverage their expertise and Zillow's premium Showcase listings to get your home seen by more buyers.

    Get started

    List with your own agent

    Get your home in front of millions of buyers by listing it on Zillow.

    Learn how to do it

    Sell it yourself

    Take full control of how buyers see your home on Zillow by listing For Sale by Owner (FSBO).

    List your home

    What's special

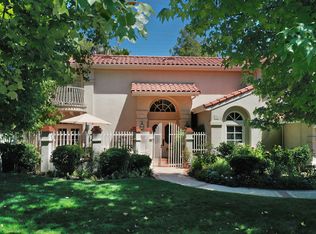
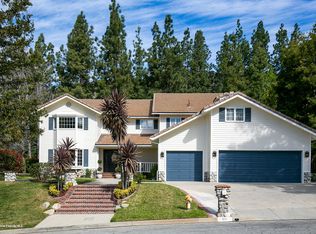
    Welcome to La Canada Greenridge Estates located in the La Canada Country Club community. This beautiful John Bluff built home is on the market for the first time since it was built in 1986. Maintained, updated, and loved over the years, this 4,521 sq. ft. home features four bedrooms and four bathrooms. As you step inside, you will be captured by the 2-story foyer and abundance of natural light. A step-down formal living room features its own fireplace and is attached to a private executive office. A cozy family room provides space for casual entertaining with an additional fireplace, direct access to the backyard, a wet bar, and detailed wood built-ins. The kitchen features a large cooktop island and ample cabinets and counter space. You may dine casually in the garden view dining nook or elegantly in the formal dining room. There is a 1-bedroom suite on the first floor and three additional bedrooms and two full bathrooms upstairs. The spacious primary bedroom features a fabulous walk-in closet, a fireplace, and a private bonus room with a built-in desk and book shelves. Bonus room is perfect for an upstairs family room, a second office, a game room or an exercise room. The impressive primary bathroom boasts double sinks, a soaking tub and separate walk-in shower. The backyard, with a swimming pool, spa, patio area and gorgeous mature landscaping is perfect for outdoor entertaining or reading a book. Updates include newer garage doors, new hot water heater, A/C replaced in 2009, pool redone in 2009, walk-in tub 1.5yrs old, engineered wood floors and more! This home is proudly located in the La Canada School District.

    This property is not currently displayed as for sale or rent on Zillow. This may be different from what's on other websites or public sources.

    Facts & features

    Interior

    Bedrooms & bathrooms
    • Bedrooms: 4
    • Bathrooms: 4
    • Full bathrooms: 3
    • 1/2 bathrooms: 1
    Heating
    • Other
    Cooling
    • Central
    Appliances
    • Included: Dishwasher, Microwave, Refrigerator
    • Laundry: Gas Dryer Hookup, Individual Room
    Features
    • Recessed Lighting, Wet Bar, Cathedral Ceiling(s), Built-In Features, Ceiling Fan(s)
    • Windows: Double Pane Windows, Screens
    • Fireplace features: Family Room, Living Room, Master Retreat
    • Common walls with other units/homes: No Common Walls
    Interior area
    • Total interior livable area: 4,521 sqft

    Property

    Parking
    • Total spaces: 3
    • Parking features: Garage - Attached
    Features
    • Pool features: In Ground, Heated
    • Spa features: Heated, In Ground
    • Fencing: Block, Wood
    Lot
    • Size: 0.36 Acres
    Details
    • Parcel number: 5817040017
    • Special conditions: Standard, Trust

    Construction

    Type & style
    • Home type: SingleFamily
    • Architectural style: Traditional
    Condition
    • Year built: 1986

    Utilities & green energy

    • Sewer: Public Sewer, Sewer Paid
    • Water: Public

    Community & HOA

    Community
    • Security: Carbon Monoxide Detector(s), Smoke Detector(s), Security System
    HOA
    • Has HOA: Yes
    • Amenities included: Other
    • HOA fee: $185 monthly
    Location
    • Region: La Canada Flintridge

    Financial & listing details

    • Price per square foot: $872/sqft
    • Tax assessed value: $3,277,259
    • Annual tax amount: $36,934

    Price history

    DateEventPrice
    6/4/2024Listing removed--
    Source: BHHS broker feed Report a problem
    4/18/2023Pending sale$3,395,000+7.8%$751/sqft
    Source: BHHS broker feed #P1-11653 Report a problem
    4/17/2023Sold$3,150,000-7.2%$697/sqft
    Source: Pasadena Foothills MLS #P1-11653 Report a problem
    4/7/2023Pending sale$3,395,000$751/sqft
    Source: Pasadena Foothills MLS #P1-11653 Report a problem
    3/24/2023Contingent$3,395,000$751/sqft
    Source: Pasadena Foothills MLS #P1-11653 Report a problem
    3/3/2023Price change$3,395,000-3%$751/sqft
    Source: Pasadena Foothills MLS #P1-11653 Report a problem
    2/24/2023Pending sale$3,499,000$774/sqft
    Source: Pasadena Foothills MLS Report a problem
    1/14/2023Price change$3,499,000-5.1%$774/sqft
    Source: Pasadena Foothills MLS #P1-11653 Report a problem
    10/17/2022Listed for sale$3,686,500$815/sqft
    Source: Pasadena Foothills MLS #P1-11653 Report a problem

    Public tax history

    YearProperty taxesTax assessment
    2025$36,934 +1.9%$3,277,259 +2%
    2024$36,228 +154%$3,213,000 +165.5%
    2023$14,262 +3.7%$1,210,387 +2%
    2022$13,751 +1%$1,186,655 +2%
    2021$13,620 +1.3%$1,163,388 +1%
    2020$13,449 $1,151,460 +2%
    2019$13,449 +4.6%$1,128,883 +2%
    2018$12,852 $1,106,749 +2%
    2017$12,852 +1.8%$1,085,049 +2%
    2016$12,631 +1.3%$1,063,775 +1.5%
    2015$12,464 +1.9%$1,047,797 +2%
    2014$12,230 $1,027,273 +2.5%
    2012-- $1,002,580 +2%
    2011-- $982,922 +0.8%
    2010-- $975,577 -0.2%
    2009-- $977,895 +2%
    2008-- $958,721 +2%
    2007-- $939,923 +2%
    2006-- $921,494
    2005-- $921,494 +4%
    2004-- $885,713 +1.9%
    2003-- $869,481 +2%
    2002-- $852,433 +4%
    2000-- $819,334
    Find assessor info on the county website

    Neighborhood: 91011

    Nearby schools

    GreatSchools rating
    Get a cash offer in 3 minutes
    Find out how much your home could sell for in as little as 3 minutes with a no-obligation cash offer.
    Estimated market value
    $3,941,100
    Get a cash offer in 3 minutes
    Find out how much your home could sell for in as little as 3 minutes with a no-obligation cash offer.
    Estimated market value
    $3,941,100