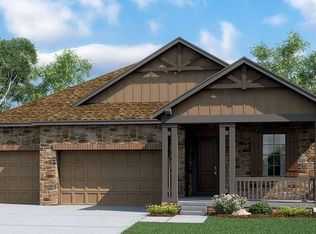
Buyers Bonus! This price includes an $18,000 2/1 Buy Down Seller paid Concession. Buyer's you can get a lower interest rate making this home more affordable than listings not offering this Bonus. Exquisite corner lot and 3 car garage. Greet guests to an impressive entry porch with a large welcoming foryer beyond. Tall ceilings and beautiful wood flooring thru out. Open concept floorpan with a gourmet Kitchen and great room with a. cozy gas fireplace, tall windows and tons of natural light, a true centerpiece of the home. Truly a cooks dream the Kitchen has ample 42in cabinets and a panty offers lots of storage. Stainless steel appliances granite counters, subway tile backsplash add a touch of luxury with a huge eat in granite island. Casual eat in space next to the Kitchen also offers access to a large covered patio. Retreat to the main bedroom, a serene sanctuary, featuring an ensuite equipped with dual vanities and a walk in closet. Additionally, the home includes a versatile home office or study. There are two additional bedrooms on the main level both equipped with private baths. The sizable basement extends the living space significantly. It includes a family room, ideal for casual gatherings with a wet bar. Bonus! A beautiful Sauna. Step outside to the backyard, where a covered patio awaits, offering the perfect setting for outdoor dining or relaxation as well as an additional patio in the garden area with mature plantings and trees. The yard is spacious enough for a variety of fun outdoor activities, making it a perfect place to enjoy. A spacious 3 car garage with lots of space to store your goodies. Located in the Boulder Valley School District, 25 minutes from DIA, and downtown Denver, 15 minutes to Boulder. Don't miss the approved 10-acre park at the entrance to the community, the 2-mile distance to Old Town Erie with Shops and restaurants, a farmers market, and festivals. Hot air balloons float over the neighborhood from May-Dec.
Sold for $910,000
Zillow last checked:
Listing updated:
Bought with:
Jim Knowlton, 100032419
Pinnacle Real Estate Advisors
Jennifer King, 100068260
Pinnacle Real Estate Advisors
Source: REcolorado as distributed by MLS GRID,MLS#: 2991801
Price history
| Date | Event | Price |
|---|---|---|
| 5/24/2024 | Sold | $910,000-3%$183/sqft |
Source:  REcolorado as distributed by MLS GRID #2991801 Report a problem REcolorado as distributed by MLS GRID #2991801 Report a problem | ||
| 5/1/2024 | Pending sale | $938,000$189/sqft |
Source: REcolorado as distributed by MLS GRID #2991801 Report a problem | ||
| 4/24/2024 | Price change | $938,000-0.1%$189/sqft |
Source: REcolorado as distributed by MLS GRID #2991801 Report a problem | ||
| 4/2/2024 | Price change | $939,000-1.1%$189/sqft |
Source: REcolorado as distributed by MLS GRID #2991801 Report a problem | ||
| 3/20/2024 | Listed for sale | $949,000+35.1%$191/sqft |
Source: REcolorado as distributed by MLS GRID #2991801 Report a problem | ||
| 7/23/2019 | Sold | $702,400+9.8%$141/sqft |
Source: Public Record Report a problem | ||
| 6/7/2019 | Pending sale | $640,000$129/sqft |
Source: RE/MAX Masters Millennium #2195768 Report a problem | ||
| 6/7/2019 | Price change | $640,000+1.6%$129/sqft |
Source: RE/MAX Masters Millennium #2195768 Report a problem | ||
| 5/14/2019 | Price change | $630,000-1.6%$127/sqft |
Source: Lennar Report a problem | ||
| 5/4/2019 | Price change | $640,000-0.8%$129/sqft |
Source: Lennar Report a problem | ||
| 4/20/2019 | Price change | $645,000-0.8%$130/sqft |
Source: Lennar Report a problem | ||
| 3/1/2019 | Price change | $649,900-3.3%$131/sqft |
Source: Lennar Report a problem | ||
| 2/20/2019 | Listed for sale | $672,287+12%$135/sqft |
Source: Lennar Report a problem | ||
| 10/30/2018 | Listing removed | $600,255$121/sqft |
Source: CalAtlantic Homes Report a problem | ||
| 10/23/2018 | Price change | $600,255+0.2%$121/sqft |
Source: CalAtlantic Homes Report a problem | ||
| 9/22/2018 | Listed for sale | $599,255$121/sqft |
Source: CalAtlantic Homes Report a problem | ||

Get a cash offer in 3 minutes
Find out how much your home could sell for in as little as 3 minutes with a no-obligation cash offer.
Estimated market value
$937,400
