Skip main navigation
Closed
  • $499,990

    865 Harwood Ave, South Elgin, IL 60177

    3beds
    2,278sqft
    Single Family Residence
    Built in 2023
    8,250 Square Feet Lot
    $547,800 Zestimate®
    $219/sqft
    $3,484 Estimated rent

    Home value

    $547,800

    $520,000 - $575,000

    $3,484/mo

    Zestimate® history
    Loading
    Loading...

    Owner options

    List your home for rent

    $3,484/mo

    Rent Zestimate®

    Find your next renter with Zillow Rental Manager. Plus, with online applications, you can quickly screen prospective tenants – for free.

    Learn more

    $3,484/mo

    Rent Zestimate®

    Refinance and save

    $3,780/mo

    Est. payment

    Refinancing to a lower rate could help reduce your monthly payments and save thousands over the life of the loan.

    See today's rates

    $3,780/mo

    Est. payment

    Explore your selling options

    Work with a Zillow partner agent

    Leverage their expertise and Zillow's premium Showcase listings to get your home seen by more buyers.

    Get started

    List with your own agent

    Get your home in front of millions of buyers by listing it on Zillow.

    Learn how to do it

    Sell it yourself

    Take full control of how buyers see your home on Zillow by listing For Sale by Owner (FSBO).

    List your home

    What's special

    Large loftLarge walk-in closetFormal dining roomPowder roomLinen closetLaundry roomDual sink vanity
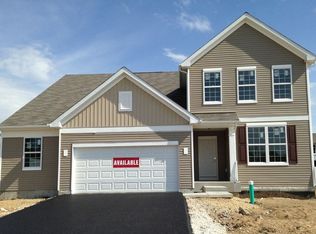
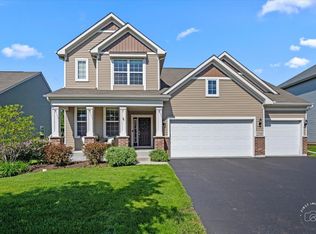
    Lot 5. Welcome to the Baldwin at Sagebrook reserve. The charming 2,281 square foot Baldwin floorplan features three nicely sized bedrooms, a loft, two-and-a-half bathrooms, and a two-car garage. Upon entering the home, you are greeted by a dramatic two-story foyer and a formal dining room. Down the hall is the kitchen with gorgeous white cabinets, crown molding, quartz countertops, and an oversized center island, all overlooking the breakfast area and the family room, a "form follows function" conceptual home design. Tucked away is the powder room and laundry room that may also serve as a mudroom with an owner's entrance from the garage. Upstairs you will find a large loft, 2 secondary bedrooms and the owner's suite. The two bedrooms are equally spacious with their own closets and windows and are conveniently adjacent to the hall bath. Head further down to the owner's suite, a commodious room with two large windows and the owner's bath. The owner's bath includes a dual sink vanity, private water closet, a linen closet with plenty of storage space, and a large walk-in closet with shelving. Rounding out this home is a full basement with a rough in for a future bathroom. Broker must be present at clients first visit to any M/I Homes community. If client has already registered at any M/I Homes location no commission will be paid. Please visit the sales office in the Model first. Address is 857 Harwood Avenue, South Elgin, Illinois 60177. READY NOW!

    Zillow last checked:

    Listing updated:

    Listed by:

    Linda Little, CNC,CSC,E-PRO,RSPS,SFR,SRES 630-334-0575,

    Little Realty,

    Cheryl Bonk 630-405-4982,

    Little Realty

    Bought with:

    Krystsina Kananchuk

    Exit Realty Redefined

    Source: MRED as distributed by MLS GRID,MLS#: 11914803MLS Logo

    Facts & features

    Interior

    Bedrooms & bathrooms
    • Bedrooms: 3
    • Bathrooms: 3
    • Full bathrooms: 2
    • 1/2 bathrooms: 1
    Rooms
    • Room types: Eating Area, Foyer, Loft
    Primary bedroom
    • Features: Bathroom (Full)
    • Level: Second
    • Area: 208 Square Feet
    • Dimensions: 13X16
    Bedroom 2
    • Level: Second
    • Area: 110 Square Feet
    • Dimensions: 10X11
    Bedroom 3
    • Level: Second
    • Area: 110 Square Feet
    • Dimensions: 10X11
    Dining room
    • Level: Main
    • Area: 156 Square Feet
    • Dimensions: 12X13
    Eating area
    • Level: Main
    • Area: 140 Square Feet
    • Dimensions: 10X14
    Family room
    • Level: Main
    • Area: 272 Square Feet
    • Dimensions: 16X17
    Foyer
    • Level: Main
    • Area: 81 Square Feet
    • Dimensions: 9X9
    Kitchen
    • Features: Kitchen (Eating Area-Table Space, Island, Pantry-Closet)
    • Level: Main
    • Area: 168 Square Feet
    • Dimensions: 12X14
    Laundry
    • Level: Main
    • Area: 80 Square Feet
    • Dimensions: 8X10
    Loft
    • Level: Second
    • Area: 132 Square Feet
    • Dimensions: 12X11
    Heating
    • Natural Gas, Forced Air
    Cooling
    • Central Air
    Appliances
    • Included: Range, Microwave, Dishwasher, Disposal, Stainless Steel Appliance(s)
    • Laundry: Gas Dryer Hookup
    Features
    • Basement: Unfinished,Full
    • Attic: Unfinished
    Interior area
    • Total structure area: 0
    • Total interior livable area: 2,278 sqft

    Property

    Parking
    • Total spaces: 2
    • Parking features: Asphalt, Garage, On Site, Garage Owned, Attached
    • Attached garage spaces: 2
    Accessibility
    • Accessibility features: No Disability Access
    Features
    • Stories: 2
    • Patio & porch: Porch
    Lot
    • Size: 8,250 Square Feet
    • Dimensions: 66 X 125
    • Features: Landscaped
    Details
    • Parcel number: 0908277010
    • Special conditions: Home Warranty
    • Other equipment: Sump Pump

    Construction

    Type & style
    • Home type: SingleFamily
    • Architectural style: Traditional
    • Property subtype: Single Family Residence
    Materials
    • Brick, Other
    • Foundation: Concrete Perimeter
    • Roof: Asphalt
    Condition
    • New Construction
    • New construction: Yes
    • Year built: 2023
    Details
    • Builder model: BALDWIN - CR
    • Warranty included: Yes

    Utilities & green energy

    • Sewer: Public Sewer
    • Water: Public

    Community & HOA

    Community
    • Features: Sidewalks, Street Lights, Street Paved
    • Security: Carbon Monoxide Detector(s)
    • Subdivision: Sagebrook Reserve
    HOA
    • Has HOA: Yes
    • Services included: Other
    • HOA fee: $127 monthly
    Location
    • Region: South Elgin

    Financial & listing details

    • Price per square foot: $219/sqft
    • Date on market: 10/23/2023
    • Listing terms: Conventional
    • Ownership: Fee Simple

    Price history

    DateEventPrice
    3/22/2024Sold$499,990-9.1%$219/sqft
    Source: MRED as distributed by MLS GRID #11914803 Report a problem
    2/23/2024Contingent$549,990$241/sqft
    Source: MRED as distributed by MLS GRID #11914803 Report a problem
    2/21/2024Price change$549,990+10%$241/sqft
    Source: MRED as distributed by MLS GRID #11914803 Report a problem
    1/12/2024Price change$499,990-3.8%$219/sqft
    Source: MRED as distributed by MLS GRID #11914803 Report a problem
    11/17/2023Price change$519,990-1.9%$228/sqft
    Source: M/I Homes Report a problem
    10/23/2023Listed for sale$529,990$233/sqft
    Source: MRED as distributed by MLS GRID #11914803 Report a problem
    10/23/2023Listing removed--
    Source: MRED as distributed by MLS GRID #11864001 Report a problem
    10/18/2023Price change$529,990-3.6%$233/sqft
    Source: MRED as distributed by MLS GRID #11864001 Report a problem
    10/4/2023Price change$549,990-0.3%$241/sqft
    Source: MRED as distributed by MLS GRID #11864001 Report a problem
    10/2/2023Price change$551,530+4.1%$242/sqft
    Source: MRED as distributed by MLS GRID #11864001 Report a problem
    9/26/2023Price change$529,990-3.6%$233/sqft
    Source: MRED as distributed by MLS GRID #11864001 Report a problem
    9/1/2023Price change$549,530+0.4%$241/sqft
    Source: MRED as distributed by MLS GRID #11864001 Report a problem
    8/28/2023Price change$547,530+0.9%$240/sqft
    Source: MRED as distributed by MLS GRID #11864001 Report a problem
    8/18/2023Listed for sale$542,530$238/sqft
    Source: MRED as distributed by MLS GRID #11864001 Report a problem

    Public tax history

    Tax history is unavailable.

    Neighborhood: 60177

    Nearby schools

    GreatSchools rating
    Schools provided by the listing agent
    • Elementary: Ferson Creek Elementary School
    • Middle: Thompson Middle School
    • High: St Charles North High School
    • District: 303

    Source: MRED as distributed by MLS GRID. This data may not be complete. We recommend contacting the local school district to confirm school assignments for this home.

    Get a cash offer in 3 minutes
    Find out how much your home could sell for in as little as 3 minutes with a no-obligation cash offer.
    Estimated market value
    $547,800
    Get a cash offer in 3 minutes
    Find out how much your home could sell for in as little as 3 minutes with a no-obligation cash offer.
    Estimated market value
    $547,800