Skip main navigation
Active under contract
  • Price cut: $26K (7/14)
    $299,000

    865 Heritage Springs Trl, Round Rock, TX 78664

    3beds
    1,284sqft
    : 
    $2,178/mo
    Get pre-qualified
    Single Family Residence
    Built in 2012
    5,227 Square Feet Lot
    $297,300 Zestimate®
    $233/sqft
    $40/mo HOA

    What's special

    Private retreatWasher and dryer conveySpacious closetFenced backyardEnsuite bathSpacious primary suiteCovered rear porch
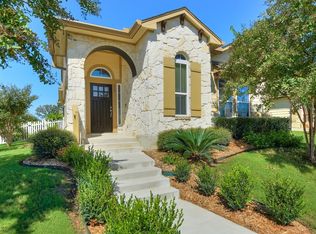
    Enjoy comfort, convenience, and community amenities in this inviting 3-bedroom, 2-bath home in Round Rock. Thoughtfully maintained with a new roof and water heater, this home is ready for its next owner. Even better, the washer and dryer convey along with the range, microwave and dishwasher. The spacious primary suite offers a private retreat complete with an ensuite bath and spacious closet. The functional layout is designed for comfortable everyday living while providing the flexibility buyers are looking for. Outside, the fenced backyard and covered rear porch create the perfect setting for relaxing, entertaining, grilling, or enjoying quiet Texas evenings. Located in a community offering a pool, playground, walking trails, and scenic paths, residents can enjoy an active lifestyle right outside their door. Convenient access to I-35, TX-45, and TX-130 makes commuting throughout the Austin metro area simple. Nearby shopping, dining, parks, and entertainment provide everyday convenience, while the home is located within Round Rock Independent School District. This is an excellent opportunity to enjoy the Round Rock lifestyle with great amenities and a convenient location. Schedule your tour today before this one is gone! Discounted rate options and no lender fee future refinancing may be available for qualified buyers of this home.
    70 days
    |
    404
    |
    31
    |

    Zillow last checked:

    Listing updated:

    Listed by:

    SEAN SOBIESKI (512) 948-1908,

    Orchard Brokerage (844) 515-9880

    Source: Unlock MLS,MLS#: 1950816MLS Logo

      Facts & features

      Interior

      Bedrooms & bathrooms
      • Bedrooms: 3
      • Bathrooms: 2
      • Full bathrooms: 2
      • Main level bedrooms: 3
      Primary bedroom
      • Features: Ceiling Fan(s), Walk-In Closet(s)
      • Level: Main
      Primary bathroom
      • Features: Double Vanity, Soaking Tub, Separate Shower
      • Level: Main
      Kitchen
      • Features: Breakfast Bar, Dining Area, Open to Family Room
      • Level: Main
      Living room
      • Features: Ceiling Fan(s)
      • Level: Main
      Heating
      • Central
      Cooling
      • Ceiling Fan(s), Central Air
      Appliances
      • Included: Dishwasher, Dryer, Electric Range, Microwave, Washer
      Features
      • Breakfast Bar, Ceiling Fan(s), Stone Counters, Double Vanity, Eat-in Kitchen, Primary Bedroom on Main, Walk-In Closet(s)
      • Flooring: Carpet, Tile, Wood
      • Windows: None
      Interior area
      • Total interior livable area: 1,284 sqft
      Video & virtual tour

      Property

      Parking
      • Total spaces: 2
      • Parking features: Detached, Driveway, Garage
      • Garage spaces: 2
      Accessibility
      • Accessibility features: None
      Features
      • Levels: One
      • Stories: 1
      • Patio & porch: Covered, Rear Porch
      • Exterior features: See Remarks
      • Pool features: None
      • Fencing: Back Yard
      • Has view: Yes
      • View description: Neighborhood
      • Waterfront features: None
      Lot
      • Size: 5,227 Square Feet
      • Features: Back Yard, Front Yard, Interior Lot
      Details
      • Additional structures: None
      • Parcel number: 165658000S0003
      • Special conditions: Standard

      Construction

      Type & style
      • Home type: SingleFamily
      • Property subtype: Single Family Residence
      Materials
      • Foundation: Slab
      • Roof: Composition
      Condition
      • Resale
      • New construction: No
      • Year built: 2012

      Utilities & green energy

      • Sewer: See Remarks
      • Water: See Remarks
      • Utilities for property: Electricity Available

      Community & HOA

      Community
      • Features: Playground, Pool, Sidewalks
      • Subdivision: Turtle Crk Village Ph 4 Sec B
      HOA
      • Has HOA: Yes
      • Services included: See Remarks
      • HOA fee: $40 monthly
      • HOA name: Turtle Creek Village
      Location
      • Region: Round Rock

      Financial & listing details

      • Price per square foot: $233/sqft
      • Tax assessed value: $336,596
      • Annual tax amount: $5,762
      • Date on market: 6/2/2026
      • Listing terms: Cash,Conventional,FHA,VA Loan
      • Electric utility on property: Yes

        Estimated market value

        $297,300

        $282,000 - $312,000

        $1,813/mo

        Price history

        DateEventPrice
        7/27/2026Contingent$299,000$233/sqft
        Source: Unlock MLS #1950816 Report a problem
        7/14/2026Price change$299,000-8%$233/sqft
        Source: Unlock MLS #1950816 Report a problem
        6/2/2026Listed for sale$325,000+41.3%$253/sqft
        Source: Unlock MLS #1950816 Report a problem
        7/9/2019Listing removed$229,999$179/sqft
        Source: Keller Williams Realty-GT #5514441 Report a problem
        5/20/2019Pending sale$229,999$179/sqft
        Source: Keller Williams Realty #5514441 Report a problem
        5/17/2019Price change$229,999-2.1%$179/sqft
        Source: Keller Williams Realty #5514441 Report a problem
        5/10/2019Listed for sale$235,000+12%$183/sqft
        Source: Keller Williams Realty-GT #5514441 Report a problem
        7/29/2016Sold--
        Source: Agent Provided Report a problem
        6/24/2016Pending sale$209,900$163/sqft
        Source: Team West Real Estate LLC #1501309 Report a problem
        6/23/2016Listed for sale$209,900$163/sqft
        Source: Team West Real Estate LLC #1501309 Report a problem

        Public tax history

        YearProperty taxesTax assessment
        2025$2,056 -24.2%$336,596 +9.4%
        2024$2,712 +7%$307,613 +6.4%
        2023$2,536 -30.3%$289,142 +10%
        2022$3,636 -5.4%$262,856 +10%
        2021$3,844 -21.2%$238,960 +10%
        2020$4,876 +3.7%$217,236 -2.3%
        2019$4,704 +8.1%$222,403 +2.6%
        2018$4,350 $216,791 +7.5%
        2017$4,350 -3.1%$201,744 +5.9%
        2016$4,488 +11.5%$190,505 +8.1%
        2015$4,026 $176,213 +3%
        2014$4,026 $171,118 +222%
        2013-- $53,139
        Find assessor info on the county website

        Monthly payment

        Est. payment

        Payment breakdown

        Explore the cost of this home by adjusting the details. Changes won't be saved.
        All calculations are estimates and provided by Zillow, Inc. for informational purposes only. Actual amounts may vary.
        HOA fees may include property taxes on listings classified as Co-Ops. Contact the listing agent and/or owner for fee details.
        See how much you could borrow to make a competitive offer.

        Climate risks

        Neighborhood: Turtle Creek

        Getting around

        20 / 100
        Car-Dependent
        36 / 100
        Somewhat Bikeable

        Nearby schools

        GreatSchools rating
        Schools provided by the listing agent
        • Elementary: Callison
        • Middle: CD Fulkes
        • High: Cedar Ridge
        • District: Round Rock ISD

        Source: Unlock MLS. This data may not be complete. We recommend contacting the local school district to confirm school assignments for this home.

        A local agent can set up tours, give advice and negotiate with sellers.

        A local lender can help you make sure your offer is ready when you are.

        Browse local experts

        Similar homes