Welcome to Holden Beach. Be in for summer as you enjoy this move in ready, meticulously maintained home. Easy beach access just a short walk away.
Designed for effortless living, the single level layout features three bedrooms and two full baths. Walk out to the large rear deck from the primary bedroom and second rear bedroom.
Sunlight fills the expansive living space which is framed by windows on three sides. A dedicated dining area and sitting area offer flexibility for entertaining. The large and numerous windows allow for fantastic ICW views. The generous kitchen island is set up for conversation while meals are prepared. Plenty of storage space as there is a full pantry off kitchen
Step outside to a private heated spa pool and beautifully maintained yard. There is also a large area under the home that is used as a covered patio area. right off this area you can enter the enclosed elevator. Great if you are carrying large bundles or groceries.
Owners have recently installed a whole house water filtration system as well as additional irrigation.
This property has never been a rental property.
This is a special property that your buyers should not miss!
Sold for $840,000
Zestimate®
$840,000
865 Heron Landing Wynd, Holden Beach, NC 28462
3beds
1,630sqft
Single Family Residence
Built in 2020
0.3 Acres Lot
$840,000 Zestimate®
$515/sqft
$2,056 Estimated rent
Home value
$840,000
$798,000 - $882,000
$2,056/mo
Zestimate® history
Owner options
List your home for rent
$2,056/mo
Rent Zestimate®
Find your next renter with Zillow Rental Manager. Plus, with online applications, you can quickly screen prospective tenants – for free.
$2,056/mo
Rent Zestimate®
Refinance and save
$4,919/mo
Est. payment
Refinancing to a lower rate could help reduce your monthly payments and save thousands over the life of the loan.
$4,919/mo
Est. payment
Explore your selling options
Work with a Zillow partner agent
Leverage their expertise and Zillow's premium Showcase listings to get your home seen by more buyers.
Get startedList with your own agent
Get your home in front of millions of buyers by listing it on Zillow.
Learn how to do itSell it yourself
Take full control of how buyers see your home on Zillow by listing For Sale by Owner (FSBO).
List your homeWhat's special
Private heated spa poolBeautifully maintained yardSingle level layout
Zillow last checked:
Listing updated:
Listed by:
Mary B Overocker 910-470-7653,
Coastal Development & Realty
Bought with:
The Andrews Team
Coldwell Banker Sea Coast Advantage
Source: Hive MLS,MLS#: 100567916 Originating MLS: Brunswick County Association of Realtors
Originating MLS: Brunswick County Association of RealtorsFacts & features
Interior
Bedrooms & bathrooms
- Bedrooms: 3
- Bathrooms: 2
- Full bathrooms: 2
Rooms
- Room types: Master Bedroom, Bedroom 2, Bedroom 3, Great Room, Laundry, Other
Primary bedroom
- Level: First
Bedroom 2
- Level: First
Bedroom 3
- Level: First
Great room
- Level: First
Laundry
- Level: First
Other
- Level: First
Heating
- Electric, Heat Pump
Cooling
- Central Air, Ceiling Fan(s)
Appliances
- Included: Electric Oven, Built-In Microwave, Washer, Refrigerator, Dryer, Dishwasher
- Laundry: Laundry Room
Features
- Walk-in Closet(s), High Ceilings, Kitchen Island, Elevator, Ceiling Fan(s), Pantry, Walk-in Shower, Blinds/Shades, Walk-In Closet(s)
- Flooring: LVT/LVP, Tile
- Doors: Thermal Doors
- Windows: Thermal Windows
- Basement: None
- Attic: Pull Down Stairs
Interior area
- Total structure area: 1,630
- Total interior livable area: 1,630 sqft
Property
Parking
- Parking features: Circular Driveway, Gravel
- Has uncovered spaces: Yes
Accessibility
- Accessibility features: Accessible Elevator Installed
Features
- Levels: One
- Patio & porch: Covered, Patio, Porch, Balcony
- Exterior features: Outdoor Shower, Irrigation System, Thermal Doors
- Has private pool: Yes
- Pool features: In Ground, Private
- Fencing: Vinyl
- Has view: Yes
- View description: ICW, Marsh, Water
- Has water view: Yes
- Water view: Marsh,Water
- Waterfront features: Salt Marsh, Marsh Front
- Frontage type: Marsh Front
Lot
- Size: 0.3 Acres
- Dimensions: 41 x 178 x 69 x 192
- Features: Cul-De-Sac, Salt Marsh
Details
- Parcel number: 246af033
- Zoning: Hb-R-1
- Special conditions: Standard
Construction
Type & style
- Home type: SingleFamily
- Property subtype: Single Family Residence
Materials
- Composition, Wood Frame
- Foundation: Other, Pilings
- Roof: Shingle,Composition
Condition
- New construction: No
- Year built: 2020
Utilities & green energy
- Sewer: Public Sewer
- Water: Public
- Utilities for property: Sewer Available, Water Available
Community & HOA
Community
- Security: Smoke Detector(s), Security System Owned
- Subdivision: Heron Landing
HOA
- Has HOA: Yes
- Amenities included: None
- HOA name: n/a
Location
- Region: Supply
Financial & listing details
- Price per square foot: $515/sqft
- Tax assessed value: $685,600
- Annual tax amount: $3,486
- Date on market: 4/17/2026
- Cumulative days on market: 58 days
- Listing agreement: Exclusive Right To Sell
- Listing terms: Cash,Conventional
- Road surface type: Paved
Price history
| Date | Event | Price |
|---|---|---|
| 7/2/2026 | Sold | $840,000-1.2%$515/sqft |
Source:  Hive MLS #100567916 Report a problem Hive MLS #100567916 Report a problem | ||
| 6/13/2026 | Contingent | $849,900$521/sqft |
Source: Hive MLS #100567916 Report a problem | ||
| 5/31/2026 | Price change | $849,900-4%$521/sqft |
Source: Hive MLS #100567916 Report a problem | ||
| 5/14/2026 | Price change | $885,000-1.1%$543/sqft |
Source: Hive MLS #100567916 Report a problem | ||
| 4/17/2026 | Listed for sale | $895,000+4.1%$549/sqft |
Source: Hive MLS #100567916 Report a problem | ||
| 2/12/2025 | Sold | $860,000-2.3%$528/sqft |
Source: Hive MLS #100457396 Report a problem | ||
| 1/2/2025 | Contingent | $880,000$540/sqft |
Source: Hive MLS #100457396 Report a problem | ||
| 1/2/2025 | Pending sale | $880,000$540/sqft |
Source: Hive MLS #100457396 Report a problem | ||
| 12/17/2024 | Price change | $880,000-1.7%$540/sqft |
Source: Hive MLS #100457396 Report a problem | ||
| 10/16/2024 | Price change | $895,000-3.2%$549/sqft |
Source: Hive MLS #100457396 Report a problem | ||
| 7/24/2024 | Listed for sale | $925,000+704.3%$567/sqft |
Source: Hive MLS #100457396 Report a problem | ||
| 8/3/2020 | Sold | $115,000$71/sqft |
Source: Agent Provided Report a problem | ||
Public tax history
Tax history is unavailable.
Neighborhood: 28462
Nearby homes
- $475,0000.27 Acres867 Heron Dr, Supply, NC 28462Lot/Land
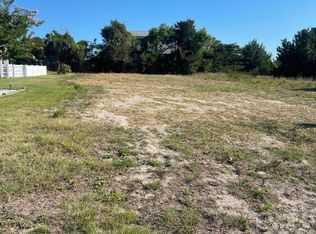
- $350,0000.27 Acres867 Heron Landing Wynd, Holden Beach, NC 28462Sold
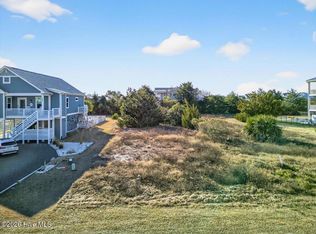
- $328,90069 bd-- ba-- sqft863 Heron Landing Wynd, Supply, NC 28462Off Market
- $--0.25 Acres867 Heron Lndg LOT 4-A, Supply, NC 28462Off Market

- $--0.262 AcresHeron Landing Wynd LOT 3A, Supply, NC 28462Off Market
- $350,0000.262 Acres869 Heron Landing Wynd LOT 3A, Supply, NC 28462Sold
- $1,550,0004 bd5 ba2.4k sqft869 Heron Landing Dr, Holden Beach, NC 28462New Construction
- $1,240,3004 bd4 ba2.4k sqft861 Heron Landing Wynd, Supply, NC 28462Off Market
Nearby schools
GreatSchools rating
- 4/10Virginia Williamson ElementaryGrades: PK-5Distance: 7.8 mi
- 4/10Cedar Grove MiddleGrades: 6-8Distance: 5.1 mi
- 4/10West Brunswick HighGrades: 9-12Distance: 6.5 mi
Schools provided by the listing agent
- Elementary: Virginia Williamson
- Middle: Cedar Grove
- High: West Brunswick
Source: Hive MLS. This data may not be complete. We recommend contacting the local school district to confirm school assignments for this home.
Get a cash offer in 3 minutes
Find out how much your home could sell for in as little as 3 minutes with a no-obligation cash offer.
Estimated market value
$840,000
Get a cash offer in 3 minutes
Find out how much your home could sell for in as little as 3 minutes with a no-obligation cash offer.
Estimated market value
$840,000
- North Carolina
- Brunswick County
- Holden Beach
- 28462
- 865 Heron Landing Wynd
Nearby cities
Nearby zip codes
Other Holden Beach Topics
