Skip main navigation
Sold for $355,000
  • $355,000

    865 High Pointe Cir, Minneola, FL 34715

    3beds
    1,520sqft
    Single Family Residence
    Built in 1998
    10,050 Square Feet Lot
    $355,000 Zestimate®
    $234/sqft
    $2,232 Estimated rent

    Home value

    $355,000

    $337,000 - $373,000

    $2,232/mo

    Zestimate® history
    Loading
    Loading...

    Owner options

    List your home for rent

    $2,232/mo

    Rent Zestimate®

    Find your next renter with Zillow Rental Manager. Plus, with online applications, you can quickly screen prospective tenants – for free.

    Learn more

    $2,232/mo

    Rent Zestimate®

    Refinance and save

    $2,409/mo

    Est. payment

    Refinancing to a lower rate could help reduce your monthly payments and save thousands over the life of the loan.

    See today's rates

    $2,409/mo

    Est. payment

    Explore your selling options

    Work with a Zillow partner agent

    Leverage their expertise and Zillow's premium Showcase listings to get your home seen by more buyers.

    Get started

    List with your own agent

    Get your home in front of millions of buyers by listing it on Zillow.

    Learn how to do it

    Sell it yourself

    Take full control of how buyers see your home on Zillow by listing For Sale by Owner (FSBO).

    List your home

    What's special

    Cute backyardWood laminate flooringCloset spaceBlinds on most windowsFully functional large kitchenLarge main bedroom
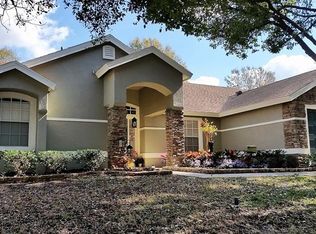
    "Woah" New Price Improvement... Welcome to 865 High Pointe Circle located in The highly sought after neighborhood of High Pointe and its Great location!!! This home is in great condition and has been well maintained and it shows. Once you enter the home you will feel and notice how light and bright it feels, like this is where you belong. Home offers ceramic tile and wood laminate flooring throughout for easy maintenance and blinds on most windows. The kitchen with its eat in area and long bar/counter give you plenty of seating area to choose from while enjoying the fully functional large kitchen. There is a laundry room of this area with a washer and dryer and some storage. Thru this room leads into the large two car garage with plenty of storage and access to the attic for more. This home offers an open floor plan with split plan for the bedrooms. Large main bedroom with large spa like bathroom you will enjoy two vanities with sinks and walk in glass shower with closet space. The living area is large and open perfect for watching television and enjoying your view into the backyard thru the screened in porch. On the opposite side of the home you will find the other two bedrooms with a bathroom in the hall with a shower/tub combo and hall closet. There is a cute screened in porch thru the french doors leading to the cute backyard and you can create a peaceful spot to enjoy a good book or music and just relax and unwind. This is truly a cute home to make your own. You will enjoy the west orange bike trail literately at the end of your street and lake Minneola and downtown Clermont with all its eateries and shopping within a mile or so. Schools and hospital are located close by, as well as access to major roads and turnpike. The low hoa community offers a gated pool to enjoy during the summer months. So what are you waiting for? Call for a private showing today...... Roof 2014, AC 2021, Appliances 2017, Septic pumped 2019. Some photos have been virtually staged and noted. Agent and buyer should verify all measurements of rooms. Also verify with local governments on specifics related to pets/animal restrictions.

    Zillow last checked:

    Listing updated:

    Listing Provided by:

    Sean Reilly 407-922-0510,

    KELLER WILLIAMS REALTY AT THE PARKS 407-629-4420

    Bought with:

    Brianna Sawyer, 3244342

    REAL BROKER, LLC

    Source: Stellar MLS,MLS#: O6377460MLS LogoOriginating MLS: Orlando Regional

    Facts & features

    Interior

    Bedrooms & bathrooms
    • Bedrooms: 3
    • Bathrooms: 2
    • Full bathrooms: 2
    Primary bedroom
    • Features: Walk-In Closet(s)
    • Level: First
    • Area: 201.89 Square Feet
    • Dimensions: 15.53x13
    Primary bathroom
    • Features: Shower No Tub, Walk-In Closet(s)
    • Level: First
    • Area: 84 Square Feet
    • Dimensions: 14x6
    Dining room
    • Features: Built-in Closet
    • Level: First
    • Area: 112.72 Square Feet
    • Dimensions: 14.09x8
    Kitchen
    • Level: First
    • Area: 211.28 Square Feet
    • Dimensions: 13.57x15.57
    Laundry
    • Level: First
    • Area: 31.64 Square Feet
    • Dimensions: 5.6x5.65
    Living room
    • Features: Coat Closet
    • Level: First
    • Area: 213.07 Square Feet
    • Dimensions: 15.34x13.89
    Heating
    • Central
    Cooling
    • Central Air
    Appliances
    • Included: Dishwasher, Disposal, Dryer, Electric Water Heater, Range, Range Hood, Refrigerator, Washer
    • Laundry: Electric Dryer Hookup, Inside, Laundry Room, Washer Hookup
    Features
    • Cathedral Ceiling(s), Eating Space In Kitchen, High Ceilings, Living Room/Dining Room Combo, Open Floorplan, Primary Bedroom Main Floor, Solid Wood Cabinets, Thermostat
    • Flooring: Ceramic Tile, Laminate
    • Doors: French Doors
    • Has fireplace: No
    Interior area
    • Total structure area: 2,048
    • Total interior livable area: 1,520 sqft

    Property

    Parking
    • Total spaces: 2
    • Parking features: Driveway, Garage Door Opener
    • Attached garage spaces: 2
    • Has uncovered spaces: Yes
    Features
    • Levels: One
    • Stories: 1
    • Patio & porch: Rear Porch, Screened
    • Exterior features: Lighting
    • Fencing: Wood
    Lot
    • Size: 10,050 sqft
    • Residential vegetation: Mature Landscaping
    Details
    • Parcel number: 172226080500010300
    • Zoning: RSF-2
    • Special conditions: None

    Construction

    Type & style
    • Home type: SingleFamily
    • Architectural style: Contemporary
    • Property subtype: Single Family Residence
    Materials
    • Block, Stucco
    • Foundation: Slab
    • Roof: Shingle
    Condition
    • New construction: No
    • Year built: 1998

    Utilities & green energy

    • Sewer: Septic Tank
    • Water: Public
    • Utilities for property: Cable Available, Electricity Connected, Fire Hydrant, Phone Available, Public, Water Connected

    Community & neighborhood

    Community
    • Community features: Pool, Sidewalks
    Location
    • Region: Minneola
    • Subdivision: MINNEOLA HIGH POINTE PH 02

    HOA & financial

    HOA
    • Has HOA: Yes
    • HOA fee: $56 monthly
    • Association name: Carollia Estevez, LCAM Property Manager
    • Association phone: 352-536-1669
    Other fees
    • Pet fee: $0 monthly
    Other financial information
    • Total actual rent: 0

    Other

    Other facts
    • Listing terms: Cash,Conventional,FHA,VA Loan
    • Ownership: Fee Simple
    • Road surface type: Asphalt

    Price history

    DateEventPrice
    5/13/2026Sold$355,000-2.7%$234/sqft
    Source: Stellar MLS #O6377460 Report a problem
    3/13/2026Pending sale$365,000$240/sqft
    Source: Stellar MLS #O6377460 Report a problem
    3/9/2026Price change$365,000-2.7%$240/sqft
    Source: Stellar MLS #O6377460 Report a problem
    2/6/2026Listed for sale$375,000+63%$247/sqft
    Source: Stellar MLS #O6377460 Report a problem
    10/30/2019Sold$230,000+2.2%$151/sqft
    Source: Public Record Report a problem
    9/17/2019Pending sale$225,000$148/sqft
    Source: CENTURY 21 Myers Realty #P4907693 Report a problem
    9/14/2019Listed for sale$225,000+113.3%$148/sqft
    Source: CENTURY 21 MYERS REALTY HAINES CITY #P4907693 Report a problem
    1/13/1998Sold$105,500$69/sqft
    Source: Public Record Report a problem

    Public tax history

    YearProperty taxesTax assessment
    2025$2,834 +2.3%$204,620 +2.9%
    2024$2,771 +2.8%$198,860 +3%
    2023$2,695 -0.2%$193,070 +3%
    2022$2,700 +0.9%$187,450 +3%
    2021$2,675 -1.7%$181,990
    2020$2,721 +131.1%$181,990 +86.5%
    2019$1,177 +5.4%$97,561 +1.9%
    2018$1,117 $95,742 +2.1%
    2017$1,117 +2.2%$93,773 +2.1%
    2016$1,092 +2.2%$91,845 +0.7%
    2015$1,069 -1.4%$91,207 +0.8%
    2014$1,084 +11.7%$90,484 +1.5%
    2013$971 -0.8%$89,147
    2012$978 -12.9%$89,147 -6.8%
    2011$1,124 -20.8%$95,652 -14.9%
    2010$1,420 +4.1%$112,339 -0.3%
    2009$1,364 +0.3%$112,669 +0.1%
    2008$1,360 -12%$112,557 +3%
    2007$1,545 -5.3%$109,279 +2.5%
    2006$1,631 +0.8%$106,614 +3%
    2005$1,618 +9.5%$103,509
    2004$1,478 -0.4%--
    2003$1,483 +3.1%$99,675 +3.5%
    2002$1,439 +5.1%$96,311
    2001$1,369 +0.5%$96,311
    2000$1,363 $96,311

    Find assessor info on the county website

    Neighborhood: 34715

    Nearby schools

    GreatSchools rating
    Schools provided by the listing agent
    • Elementary: Minneola Elem
    • Middle: East Ridge Middle
    • High: Lake Minneola High

    Source: Stellar MLS. This data may not be complete. We recommend contacting the local school district to confirm school assignments for this home.

    Get a cash offer in 3 minutes
    Find out how much your home could sell for in as little as 3 minutes with a no-obligation cash offer.
    Estimated market value
    $355,000
    Get a cash offer in 3 minutes
    Find out how much your home could sell for in as little as 3 minutes with a no-obligation cash offer.
    Estimated market value
    $355,000