Move right in to this picturesque Colonial nestled in Aurora! This two-story great room, 4-bedroom, 2-bathroom home offers the perfect blend of modern comfort and timeless style. Step inside to discover fresh, contemporary décor and neutral finishes throughout—providing a light, airy atmosphere and a perfect backdrop for years of memories to come. The spacious main level features an open and versatile floor plan, ideal for both everyday living and entertaining guests. The kitchen is beautifully appointed with stainless steel appliances, white cabinetry, contrasting tile backsplash, and crisp quartz counters. A breakfast bar overlooks the morning room, perfect for casual meals at home, and sliding doors open out to the backyard. Upstairs, you'll find four generously sized bedrooms, including a serene primary suite with a walk-in closet and luxurious en-suite bathroom. The full basement offers endless potential. With tall ceilings, 1,200 square feet, and plumbing for a full bathroom, it is just waiting to be finished to suit your needs as a home gym, media room, or play space. Located in the Villas of Bertram community of Aurora, this home provides easy access to local amenities, shopping, and parks, this home is a true gem. Don’t miss your chance to make this one yours!
Closed
$482,000
865 Hilliary Ln, Aurora, OH 44202
4beds
2,463sqft
Single Family Residence
Built in 2015
2,400 Square Feet Lot
$476,200 Zestimate®
$196/sqft
$2,998 Estimated rent
Home value
$476,200
$452,000 - $500,000
$2,998/mo
Zestimate® history
Owner options
List your home for rent
$2,998/mo
Rent Zestimate®
Find your next renter with Zillow Rental Manager. Plus, with online applications, you can quickly screen prospective tenants – for free.
$2,998/mo
Rent Zestimate®
Refinance and save
$3,685/mo
Est. payment
Refinancing to a lower rate could help reduce your monthly payments and save thousands over the life of the loan.
$3,685/mo
Est. payment
Explore your selling options
Work with a Zillow partner agent
Leverage their expertise and Zillow's premium Showcase listings to get your home seen by more buyers.
Get startedList with your own agent
Get your home in front of millions of buyers by listing it on Zillow.
Learn how to do itSell it yourself
Take full control of how buyers see your home on Zillow by listing For Sale by Owner (FSBO).
List your homeWhat's special
Serene primary suiteNeutral finishesStainless steel appliancesQuartz countersWhite cabinetryFull basementBreakfast bar
Zillow last checked:
Listing updated:
Listed by:
Nick Zawitz nick.zawitz@theagencyre.com440-567-7068,
The Agency Cleveland Northcoast,
David B Ayers 917-519-0622,
The Agency Cleveland Northcoast
Bought with:
Daniela Maragos, 2013001148
Keller Williams Elevate
Source: MLS Now,MLS#: 5115716 Originating MLS: Akron Cleveland Association of REALTORS
Originating MLS: Akron Cleveland Association of REALTORSFacts & features
Interior
Bedrooms & bathrooms
- Bedrooms: 4
- Bathrooms: 3
- Full bathrooms: 2
- 1/2 bathrooms: 1
- Main level bathrooms: 1
Primary bedroom
- Description: Flooring: Carpet
- Features: Walk-In Closet(s)
- Level: Second
- Dimensions: 16 x 24
Bedroom
- Description: Flooring: Carpet
- Level: Second
- Dimensions: 14 x 12
Bedroom
- Description: Flooring: Carpet
- Level: Second
- Dimensions: 11 x 14
Bedroom
- Description: Flooring: Carpet
- Level: Second
- Dimensions: 14 x 13
Primary bathroom
- Description: Flooring: Ceramic Tile
- Features: Soaking Tub
- Level: Second
- Dimensions: 8 x 12
Bathroom
- Description: Flooring: Ceramic Tile
- Level: Second
- Dimensions: 10 x 7
Family room
- Description: Flooring: Carpet
- Features: Vaulted Ceiling(s)
- Level: First
- Dimensions: 17 x 21
Kitchen
- Description: Flooring: Luxury Vinyl Tile
- Features: Breakfast Bar
- Level: First
- Dimensions: 17 x 15
Laundry
- Description: Flooring: Luxury Vinyl Tile
- Level: First
- Dimensions: 5 x 9
Living room
- Description: Flooring: Carpet
- Level: First
- Dimensions: 12 x 13
Sitting room
- Description: Flooring: Luxury Vinyl Tile
- Level: First
- Dimensions: 16 x 9
Heating
- Forced Air, Gas
Cooling
- Central Air
Appliances
- Included: Dishwasher, Disposal, Range, Refrigerator
- Laundry: Main Level
Features
- Basement: Full,Unfinished
- Has fireplace: No
Interior area
- Total structure area: 2,463
- Total interior livable area: 2,463 sqft
- Finished area above ground: 2,463
Property
Parking
- Total spaces: 2
- Parking features: Attached, Garage
- Attached garage spaces: 2
Features
- Levels: Two
- Stories: 2
Lot
- Size: 2,400 Square Feet
Details
- Parcel number: 030151000001038
- Special conditions: Standard
Construction
Type & style
- Home type: SingleFamily
- Architectural style: Colonial
- Property subtype: Single Family Residence
Materials
- Vinyl Siding
- Roof: Asphalt,Fiberglass
Condition
- Year built: 2015
Details
- Warranty included: Yes
Utilities & green energy
- Sewer: Public Sewer
- Water: Public
Community & HOA
Community
- Security: Smoke Detector(s)
- Subdivision: Villas/Bethram Ph 1 Condo Ph 1
HOA
- Has HOA: Yes
- Services included: Insurance
- HOA fee: $550 annually
- HOA name: The Villas Of Bertram
Location
- Region: Aurora
Financial & listing details
- Price per square foot: $196/sqft
- Tax assessed value: $446,700
- Annual tax amount: $6,989
- Date on market: 4/23/2025
- Cumulative days on market: 9 days
Price history
| Date | Event | Price |
|---|---|---|
| 5/30/2025 | Sold | $482,000-3.4%$196/sqft |
Source:  MLS Now #5115716 Report a problem MLS Now #5115716 Report a problem | ||
| 5/1/2025 | Pending sale | $499,000$203/sqft |
Source: MLS Now #5115716 Report a problem | ||
| 4/23/2025 | Listed for sale | $499,000$203/sqft |
Source: MLS Now #5115716 Report a problem | ||
Public tax history
| Year | Property taxes | Tax assessment |
|---|---|---|
| 2025 | $7,115 +1.8% | $156,350 |
| 2024 | $6,989 +7.5% | $156,350 +32% |
| 2023 | $6,501 +10.3% | $118,410 |
| 2022 | $5,897 -0.9% | $118,410 |
| 2021 | $5,952 +6.2% | $118,410 +15% |
| 2020 | $5,607 +0.5% | $103,010 |
| 2019 | $5,577 +3.2% | $103,010 +13.8% |
| 2018 | $5,404 | $90,480 |
| 2017 | $5,404 +18.3% | $90,480 +9.3% |
| 2016 | $4,570 | $82,780 |
| 2015 | -- | -- |
Find assessor info on the county website
Neighborhood: 44202
Nearby homes
- $517,9004 bd4 ba3.1k sqft861 Hilliary Ln, Aurora, OH 44202Off Market
- $446,4003 bd2 ba2.3k sqft869 Hilliary Ln, Aurora, OH 44202Off Market
- $511,4004 bd3 ba2.8k sqft873 Hilliary Ln, Aurora, OH 44202Off Market
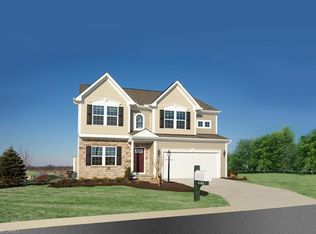
- $403,6003 bd2 ba2.1k sqft873 Hillary Ln, Aurora, OH 44202Off Market
- $493,4003 bd3 ba2.2k sqft857 Hilliary Ln, Aurora, OH 44202Off Market
- $463,0004 bd4 ba2.2k sqft868 Hillary Ln, Aurora, OH 44202Off Market
- $461,7004 bd3 ba2.4k sqft853 Hilliary Ln, Aurora, OH 44202Off Market
- $499,9004 bd4 ba2.4k sqft877 Hilliary Ln, Aurora, OH 44202Off Market
Nearby schools
GreatSchools rating
- NACraddock/Miller Elementary SchoolGrades: 1-2Distance: 1.7 mi
- 9/10Harmon Middle SchoolGrades: 6-8Distance: 2 mi
- 9/10Aurora High SchoolGrades: 9-12Distance: 2 mi
Schools provided by the listing agent
- District: Aurora CSD - 6701
Source: MLS Now. This data may not be complete. We recommend contacting the local school district to confirm school assignments for this home.
Get a cash offer in 3 minutes
Find out how much your home could sell for in as little as 3 minutes with a no-obligation cash offer.
Estimated market value
$476,200
Get a cash offer in 3 minutes
Find out how much your home could sell for in as little as 3 minutes with a no-obligation cash offer.
Estimated market value
$476,200
- Ohio
- Portage County
- Aurora
- 44202
- 865 Hilliary Ln
Nearby cities
Nearby zip codes
Other Aurora Topics
