Space, style and flexibility define this impressive four-bedroom home at 865 Johnson Street in North Andover. Designed for comfortable living and effortless entertaining, the home spans three finished levels and offers a thoughtful balance of open gathering spaces and private retreats.The kitchen, complete with a large pantry, anchors the main level, while a convenient mudroom off the garage provides a practical everyday entry. The adjoining family room—with its wet bar and access to the deck and backyard—sets the stage for everything from relaxed evenings to weekend entertaining. A dedicated office offers privacy for working from home, while separate living and dining rooms add versatility and a touch of formality to the floor plan. Upstairs, all four bedrooms are conveniently located alongside three full bathrooms and a dedicated laundry room. The primary suite stands apart with a fireplace, two closets and a spacious private bath featuring a soaking tub. The finished upper level adds another dimension to the home, offering a generous bonus room suited for recreation, media, fitness or creative pursuits. Abundant storage and plumbing roughed in for an additional bathroom create excellent potential for future expansion. North Andover offers an exceptional blend of scenic beauty, rich history and everyday convenience. Set along the Merrimack River approximately 24 miles north of Boston, the town is known for its historic Old Center, inviting community spaces and abundant opportunities for outdoor recreation. Nearby commuter rail stations and regional bus service provide additional connections throughout the Merrimack Valley and into Boston.With a two-car garage, inviting outdoor space and a floor plan that adapts beautifully to everyday life, 865 Johnson Street delivers the space, setting and amenities today’s homeowners are looking for.
For sale
$1,799,900
865 Johnson St, North Andover, MA 01845
4beds
4,200sqft
Single Family Residence
Built in 2026
1.32 Acres Lot
$1,744,100 Zestimate®
$429/sqft
$-- HOA
What's special
Two-car garageDedicated officePrivate retreatsFour-bedroom homeOpen gathering spacesThree finished levelsInviting outdoor space
- 28 days
- 914
- 29
Zillow last checked:
Listing updated:
Listed by:
The Parker Group 978-886-3737,
RE/MAX Encore 978-988-0028,
Jonathan J. Parker 978-886-3737
Source: MLS PIN,MLS#: 73569205
Facts & features
Interior
Bedrooms & bathrooms
- Bedrooms: 4
- Bathrooms: 4
- Full bathrooms: 3
- 1/2 bathrooms: 1
Primary bedroom
- Features: Bathroom - Full, Bathroom - Double Vanity/Sink, Walk-In Closet(s), Flooring - Hardwood
- Level: Second
Bedroom 2
- Features: Bathroom - 3/4, Closet, Flooring - Hardwood
- Level: Second
Bedroom 3
- Features: Closet, Flooring - Hardwood
- Level: Second
Bedroom 4
- Features: Closet, Flooring - Hardwood
- Level: Second
Primary bathroom
- Features: Yes
Bathroom 1
- Features: Bathroom - Half, Flooring - Stone/Ceramic Tile
- Level: First
Bathroom 2
- Features: Bathroom - Full, Bathroom - Double Vanity/Sink, Bathroom - Tiled With Tub & Shower, Closet, Flooring - Stone/Ceramic Tile, Countertops - Stone/Granite/Solid
- Level: Second
Bathroom 3
- Features: Bathroom - Full, Bathroom - Tiled With Tub & Shower, Closet, Flooring - Stone/Ceramic Tile, Countertops - Stone/Granite/Solid, Double Vanity, Soaking Tub
- Level: Second
Dining room
- Features: Flooring - Hardwood, Crown Molding, Decorative Molding
- Level: First
Family room
- Features: Flooring - Hardwood, Wet Bar, Deck - Exterior, Open Floorplan, Recessed Lighting
- Level: Main,First
Kitchen
- Features: Flooring - Hardwood, Dining Area, Pantry, Countertops - Stone/Granite/Solid, Open Floorplan, Recessed Lighting, Pot Filler Faucet, Storage, Gas Stove, Lighting - Pendant
- Level: First
Living room
- Features: Flooring - Hardwood, Crown Molding
- Level: First
Office
- Level: First
Heating
- Central, Propane
Cooling
- Central Air
Appliances
- Included: Tankless Water Heater, Range, Dishwasher, Microwave, Refrigerator, Wine Refrigerator
- Laundry: Flooring - Stone/Ceramic Tile, Stone/Granite/Solid Countertops, Second Floor, Washer Hookup
Features
- Bathroom - 3/4, Bathroom - Tiled With Shower Stall, Countertops - Stone/Granite/Solid, Recessed Lighting, Bathroom, Home Office, Mud Room, Bonus Room
- Flooring: Tile, Hardwood, Flooring - Stone/Ceramic Tile, Flooring - Hardwood
- Windows: Insulated Windows
- Basement: Full,Partially Finished,Walk-Out Access,Interior Entry,Garage Access
- Number of fireplaces: 2
- Fireplace features: Family Room, Master Bedroom
Interior area
- Total structure area: 4,200
- Total interior livable area: 4,200 sqft
- Finished area above ground: 4,000
- Finished area below ground: 200
Video & virtual tour
Property
Parking
- Total spaces: 7
- Parking features: Under, Garage Door Opener, Paved Drive, Off Street
- Attached garage spaces: 2
- Uncovered spaces: 5
Accessibility
- Accessibility features: No
Features
- Patio & porch: Deck
- Exterior features: Deck, Rain Gutters, Sprinkler System
Lot
- Size: 1.32 Acres
- Features: Corner Lot
Details
- Parcel number: 2072248
- Zoning: Res
Construction
Type & style
- Home type: SingleFamily
- Architectural style: Colonial
- Property subtype: Single Family Residence
Materials
- Frame
- Foundation: Concrete Perimeter
- Roof: Shingle
Condition
- Year built: 2026
Details
- Warranty included: Yes
Utilities & green energy
- Electric: Circuit Breakers
- Sewer: Private Sewer
- Water: Public
- Utilities for property: for Gas Range, Washer Hookup
Community & HOA
Community
- Features: Shopping
HOA
- Has HOA: No
Location
- Region: North Andover
Financial & listing details
- Price per square foot: $429/sqft
- Tax assessed value: $667,800
- Annual tax amount: $7,519
- Date on market: 9/10/2026
- Road surface type: Paved
Estimated market value
$1,744,100
$1.66M - $1.83M
$2,851/mo
Price history
| Date | Event | Price |
|---|---|---|
| 8/27/2026 | Listed for sale | $1,799,900$429/sqft |
Source: MLS PIN #73569205 Report a problem | ||
Public tax history
| Year | Property taxes | Tax assessment |
|---|---|---|
| 2025 | $7,519 +7.5% | $667,800 +5.9% |
| 2024 | $6,992 +4.3% | $630,500 +15.2% |
| 2023 | $6,701 | $547,500 |
| 2022 | $6,701 +4.3% | $547,500 +20.8% |
| 2021 | $6,423 +7.3% | $453,300 +4% |
| 2020 | $5,988 +2.5% | $435,800 |
| 2019 | $5,844 -7.7% | $435,800 |
| 2018 | $6,332 -1.6% | $435,800 -3.3% |
| 2017 | $6,437 -8.2% | $450,800 -8.3% |
| 2016 | $7,015 +17.1% | $491,600 +18.1% |
| 2015 | $5,989 +1.4% | $416,200 +1.6% |
| 2014 | $5,904 +2.1% | $409,700 -2.8% |
| 2013 | $5,780 -0.1% | $421,300 +1.4% |
| 2012 | $5,785 +3% | $415,600 |
| 2011 | $5,619 +4.9% | $415,600 -1.2% |
| 2010 | $5,358 +3.2% | $420,600 -4.7% |
| 2009 | $5,192 +3.2% | $441,500 |
| 2008 | $5,033 +5.7% | $441,500 -3.1% |
| 2007 | $4,763 -0.4% | $455,800 +6.1% |
| 2006 | $4,784 +3.8% | $429,400 +7.3% |
| 2005 | $4,609 +2.6% | $400,100 +4.8% |
| 2004 | $4,491 -2.6% | $381,900 +8.7% |
| 2003 | $4,609 +13% | $351,300 +9% |
| 2002 | $4,079 +31.1% | $322,200 +54.4% |
| 2000 | $3,112 +19.5% | $208,700 +9.5% |
| 1996 | $2,604 | $190,600 |
Find assessor info on the county website
Monthly payment
Est. payment
Payment breakdown
Explore the cost of this home by adjusting the details. Changes won't be saved.Climate risks
Neighborhood: 01845
Nearby schools
Schools provided by the listing agent
- Middle: North Andover Middle
- High: North Andover High
Source: MLS PIN. This data may not be complete. We recommend contacting the local school district to confirm school assignments for this home.
Similar homes
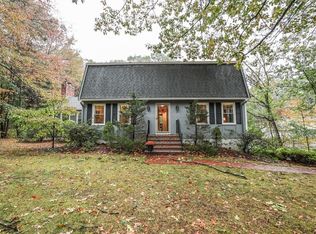
- $1,479,9005 bd6 ba4.6k sqft30 Anne Rd, North Andover, MA 01845For Sale
 MLS ID #73550631, Seydyss Barreto, Keller Williams Realty. MLS PIN
 - $1,449,8284 bd4 ba3.5k sqft6 Turner Dr, North Reading, MA 01864For Sale
 MLS ID #73586142, LB Group, ERA Key Realty Services. MLS PIN
 - $1,899,9005 bd5 ba5.5k sqft4 Fairway Dr, Andover, MA 01810For Sale
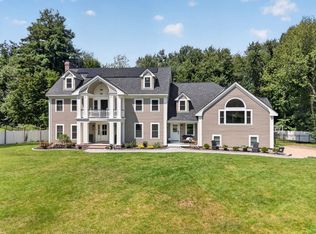 MLS ID #73565661, The Carroll Group, RE/MAX Partners. MLS PIN
 - $1,599,9995 bd3 ba3k sqft105 Georgetown Rd, Boxford, MA 01921For Sale
 MLS ID #73551936, Lisa Batista, Coldwell Banker Realty - Wellesley. MLS PIN
