Skip main navigation
Sold
  • $350,000

    865 Joslin St SE, Grand Rapids, MI 49507

    3beds
    1,548sqft
    Single Family Residence
    Built in 1927
    5,662 Square Feet Lot
    $361,600 Zestimate®
    $226/sqft
    $2,075 Estimated rent

    Home value

    $361,600

    $340,000 - $383,000

    $2,075/mo

    Zestimate® history
    Loading
    Loading...

    Owner options

    List your home for rent

    $2,075/mo

    Rent Zestimate®

    Find your next renter with Zillow Rental Manager. Plus, with online applications, you can quickly screen prospective tenants – for free.

    Learn more

    $2,075/mo

    Rent Zestimate®

    Refinance and save

    $2,199/mo

    Est. payment

    Refinancing to a lower rate could help reduce your monthly payments and save thousands over the life of the loan.

    See today's rates

    $2,199/mo

    Est. payment

    Explore your selling options

    Work with a Zillow partner agent

    Leverage their expertise and Zillow's premium Showcase listings to get your home seen by more buyers.

    Get started

    List with your own agent

    Get your home in front of millions of buyers by listing it on Zillow.

    Learn how to do it

    Sell it yourself

    Take full control of how buyers see your home on Zillow by listing For Sale by Owner (FSBO).

    List your home

    What's special

    Remodeled basementGated area for garbageSingle stall garageBackyard oasisExterior gfci outletsNew roofElectric lighted work counter
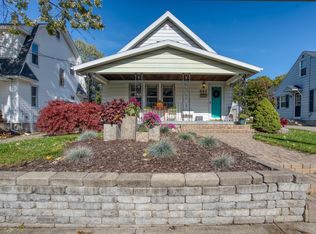
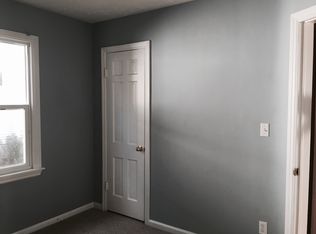
    This light airy Alger Heights home has been renovated down to every last detail with a backyard oasis ideal for pets, and play. Major renovations include new Pella Windows, a new roof, a new Aprilaire A/C and Furnace which is still under a service warranty and includes both a dehumidifier and air filtration system. The attic fan is an additional option for temperature and ventilation control. Over 20K in electrical upgrades from High Power Electric with a warranty which includes a new service panel. New Sherwin Williams paint glimmers in the dimmable lights. The laundry room was renovated in 2024. The kitchen has a new high powered garbage disposal, Maytag refrigerator and Dishwasher. Beautiful boulders contain the front garden of echinacea, lavender, and Russian Sage. Spring crocus, red, white, purple, and orange tulips. Landscaping includes gated area for garbage, recycling and A/C machinery, exterior GFCI outlets. Close to The Old Goat, Seymour Square Library & Post Office. The single stall garage with electric lighted work counter can fit your car as a newly installed glass door opens on to the garden for a private entry. Parking for another car is available behind the garage for a total of 2 off street spaces. Walk inside through the full light door into the main level dining room or come in through the side door with keyless entry to the remodeled basement which is a relaxing place to rewind after a day. Storage galore awaits behind the professionally painted cabinets. The kitchen is open and inviting with its exposed beams and gas range. A small bar opens out onto the dining room for entertaining. Beautiful original hardwood floors throughout the main and upper levels. Upstairs are 3 bedrooms, one with a built in desk and closet with built in drawers-- a perfect office, nursery space or dressing room. Schedule your private tour of this exquisite home today!

    Zillow last checked:

    Listing updated:

    Listed by:

    Susan Shively 616-293-2674,

    Five Star Real Estate (Main)

    Bought with:

    Lauren Rockel, 6501406415

    Keller Williams GR North (Main)

    Source: MichRIC,MLS#: 25056761MLS Logo

    Facts & features

    Interior

    Bedrooms & bathrooms
    • Bedrooms: 3
    • Bathrooms: 2
    • Full bathrooms: 1
    • 1/2 bathrooms: 1
    Primary bedroom
    • Level: Upper
    Bedroom 2
    • Level: Upper
    Bedroom 3
    • Level: Upper
    Bathroom 1
    • Level: Upper
    Bathroom 2
    • Level: Lower
    Dining room
    • Level: Main
    Family room
    • Level: Lower
    Kitchen
    • Level: Main
    Laundry
    • Level: Lower
    Living room
    • Level: Main
    Heating
    • Forced Air
    Cooling
    • Central Air
    Appliances
    • Included: Humidifier, Dishwasher, Disposal, Dryer, Microwave, Oven, Range, Refrigerator, Washer
    • Laundry: Lower Level
    Features
    • Ceiling Fan(s), Pantry
    • Flooring: Ceramic Tile, Tile, Wood
    • Windows: Replacement, Insulated Windows, Window Treatments
    • Basement: Daylight,Full
    • Number of fireplaces: 1
    • Fireplace features: Living Room
    Interior area
    • Total structure area: 1,548
    • Total interior livable area: 1,548 sqft
    • Finished area below ground: 0

    Property

    Parking
    • Total spaces: 1
    • Parking features: Garage Faces Front, Detached
    • Garage spaces: 1
    Features
    • Stories: 2
    • Fencing: Full,Privacy
    Lot
    • Size: 5,662 Square Feet
    • Dimensions: 50 * 112
    • Features: Ground Cover, Shrubs/Hedges
    Details
    • Parcel number: 411808106042
    • Zoning description: RES

    Construction

    Type & style
    • Home type: SingleFamily
    • Architectural style: Traditional
    • Property subtype: Single Family Residence
    Materials
    • Vinyl Siding
    • Roof: Composition
    Condition
    • New construction: No
    • Year built: 1927

    Utilities & green energy

    • Sewer: Public Sewer
    • Water: Public
    • Utilities for property: Natural Gas Connected

    Community & HOA

    Community
    • Security: Smoke Detector(s)
    Location
    • Region: Grand Rapids

    Financial & listing details

    • Price per square foot: $226/sqft
    • Tax assessed value: $124,800
    • Annual tax amount: $4,090
    • Date on market: 11/5/2025
    • Listing terms: Cash,FHA,Conventional
    • Road surface type: Paved

    Price history

    DateEventPrice
    12/4/2025Sold$350,000+3.2%$226/sqft
    Source: MichRIC #25056761 Report a problem
    11/10/2025Pending sale$339,000$219/sqft
    Source: MichRIC #25056761 Report a problem
    11/5/2025Listed for sale$339,000+14.9%$219/sqft
    Source: MichRIC #25056761 Report a problem
    3/26/2024Sold$295,000+3.5%$191/sqft
    Source: Public Record Report a problem
    3/17/2024Pending sale$284,900$184/sqft
    Source: MichRIC #24012201 Report a problem
    3/14/2024Listed for sale$284,900+54%$184/sqft
    Source: MichRIC #24012201 Report a problem
    10/10/2019Sold$185,000+12.1%$120/sqft
    Source: Public Record Report a problem
    9/5/2019Listed for sale$165,000+143%$107/sqft
    Source: Greenridge Realty (Summit) #19043291 Report a problem
    10/17/2013Sold$67,900$44/sqft
    Source: Public Record Report a problem
    7/31/2013Listed for sale$67,900-28%$44/sqft
    Source: Midwest Properties of Michigan #13044336 Report a problem
    10/1/2012Sold$94,323$61/sqft
    Source: Public Record Report a problem

    Public tax history

    YearProperty taxesTax assessment
    2025$2,726 $124,800 +4.7%
    2024-- $119,200 +51.1%
    2021$1,607 $78,900 +12.9%
    2020$1,607 +3.6%$69,900 +9.6%
    2019$1,552 $63,800 +7%
    2018-- $59,600 +17.3%
    2017$1,529 $50,800 +7.2%
    2016$1,529 $47,400
    2015$1,529 +7.5%$47,400 +24.4%
    2013$1,422 $38,100 -13%
    2011-- $43,800 -0.2%
    2010-- $43,900 -11.3%
    2009-- $49,500 -14.4%
    2007-- $57,800 +10.6%
    2006-- $52,253 +3.7%
    2005-- $50,389 +3.3%
    2004-- $48,780 +6.2%
    2002-- $45,924 +3.2%
    2001-- $44,500
    Find assessor info on the county website

    Neighborhood: Alger Heights

    Nearby schools

    GreatSchools rating
    Get a cash offer in 3 minutes
    Find out how much your home could sell for in as little as 3 minutes with a no-obligation cash offer.
    Estimated market value
    $361,600
    Get a cash offer in 3 minutes
    Find out how much your home could sell for in as little as 3 minutes with a no-obligation cash offer.
    Estimated market value
    $361,600