Welcome to your "Dream Home" on one of the most charming, tree lined streets in the highly sought-after neighborhood of College Park Estates. From the moment you step onto the beautiful tiled front porch, you will feel the care and craftsmanship that makes this home so special. This stunning fully remodeled 3 bedroom, 2 bathroom home has been thoughtfully updated with premium finishes and meticulous attention to detail, blending luxury with timeless charm. Inside, you will be captivated by the abundance of natural light streaming through dual-pane windows and elegant French doors, creating a bright, airy atmosphere and framing picturesque views of the private backyard oasis. The French doors provide effortless access to the backyard for optimal indoor and outdoor entertaining. The kitchen is a chef's dream featuring top-of-the-line stainless appliances, a breakfast bar, glass front cabinets with accent lighting and a spacious pantry...perfect for daily living and hosting gatherings. The Dining area is surrounded by Gorgeous Windows and French Doors and Phenomenal views of your private backyard oasis. Step outside to your private backyard sanctuary, designed for both relaxation and entertaining. Enjoy sunny days in the sparkling lap pool and unwind under the gazebo lounge with the cozy fire pit. The primary suite is a serene retreat with a walk-in closet and opens to a luxurious bath featuring glass subway tile, mosaic trim, and a rain shower head which overlooks the gorgeous pool and tranquil landscaping offering peaceful mornings and tranquil evenings in your paradise setting. Thoughtful modern upgrades throughout make everyday living effortless: including solar panels, new dual-pane windows, updated pool equipment and piping, full copper plumbing, new A/C and Furnace, tankless water heater, new pergola, and EV hook-up and built-in storage in the garage. Every detail has been considered to combine style, comfort and functionality. Located in a prime Long Beach Setting, this home has a lovely neighborhood park and is close to award winning schools, great shopping and dining along 2nd Street, walking distance to CSULB, minutes to the beach and easy freeway access, too. This Beautiful Home is the Home That You Have Been Dreaming Of...Hurry to See!!!
Sold for $1,400,000
Listed by: Berkshire Hathaway HomeService • Liz Hansche • Contact: 949-295-9373
Bought with: Seven Gables Real Estate
$1,400,000
865 Kallin Ave, Long Beach, CA 90815
3beds
1,706sqft
Single Family Residence
Built in 1959
6,249 Square Feet Lot
$1,425,800 Zestimate®
$821/sqft
$6,002 Estimated rent
Home value
$1,425,800
$1.35M - $1.51M
$6,002/mo
Zestimate® history
Owner options
List your home for rent
$6,002/mo
Rent Zestimate®
Find your next renter with Zillow Rental Manager. Plus, with online applications, you can quickly screen prospective tenants – for free.
$6,002/mo
Rent Zestimate®
Refinance and save
$9,031/mo
Est. payment
Refinancing to a lower rate could help reduce your monthly payments and save thousands over the life of the loan.
$9,031/mo
Est. payment
Explore your selling options
Work with a Zillow partner agent
Leverage their expertise and Zillow's premium Showcase listings to get your home seen by more buyers.
Get startedList with your own agent
Get your home in front of millions of buyers by listing it on Zillow.
Learn how to do itSell it yourself
Take full control of how buyers see your home on Zillow by listing For Sale by Owner (FSBO).
List your homeWhat's special
Lap poolPrivate backyard oasisPrivate backyard sanctuaryTiled front porchPhenomenal viewsBreakfast barTree lined streets
Zillow last checked:
Listing updated:
Listed by:
Liz Hansche DRE #01358416 949-295-9373,
Berkshire Hathaway HomeService,
Nicole Reiley DRE #02105567,
Berkshire Hathaway HomeService
Bought with:
Dean O'Dell, DRE #01060767
Seven Gables Real Estate
Source: CRMLS,MLS#: OC25194041 Originating MLS: California Regional MLS
Originating MLS: California Regional MLSFacts & features
Interior
Bedrooms & bathrooms
- Bedrooms: 3
- Bathrooms: 2
- Full bathrooms: 2
- Main level bathrooms: 2
- Main level bedrooms: 3
Rooms
- Room types: Bedroom, Entry/Foyer, Kitchen, Laundry, Living Room, Primary Bathroom, Primary Bedroom, Other, Dining Room
Primary bedroom
- Features: Main Level Primary
Primary bedroom
- Features: Primary Suite
Bedroom
- Features: Bedroom on Main Level
Bathroom
- Features: Dual Sinks, Quartz Counters, Remodeled, Tub Shower, Vanity
Kitchen
- Features: Granite Counters, Remodeled, Updated Kitchen
Other
- Features: Walk-In Closet(s)
Heating
- Central, Solar
Cooling
- Central Air
Appliances
- Included: Convection Oven, Double Oven, Dishwasher, Gas Cooktop, Disposal, Gas Oven, Microwave, Refrigerator, Range Hood, Self Cleaning Oven, Tankless Water Heater
- Laundry: Inside, Laundry Room
Features
- Beamed Ceilings, Breakfast Bar, Breakfast Area, Ceiling Fan(s), Separate/Formal Dining Room, Granite Counters, High Ceilings, Open Floorplan, Pantry, Quartz Counters, Recessed Lighting, Bedroom on Main Level, Main Level Primary, Primary Suite, Walk-In Closet(s)
- Flooring: Laminate, Wood
- Doors: French Doors, Mirrored Closet Door(s)
- Windows: Blinds, Bay Window(s), Custom Covering(s), Double Pane Windows, French/Mullioned, Screens
- Has fireplace: Yes
- Fireplace features: Gas, Gas Starter, Living Room
- Common walls with other units/homes: No Common Walls
Interior area
- Total interior livable area: 1,706 sqft
Property
Parking
- Total spaces: 2
- Parking features: Driveway, Garage
- Attached garage spaces: 2
Accessibility
- Accessibility features: No Stairs
Features
- Levels: One
- Stories: 1
- Entry location: Ground Level
- Patio & porch: Concrete
- Exterior features: Fire Pit
- Has private pool: Yes
- Pool features: Diving Board, Heated, In Ground, Lap, Private, Solar Heat
- Has spa: Yes
- Spa features: Heated, In Ground, Private, Solar Heat
- Fencing: Wood
- Has view: Yes
- View description: Pool, Trees/Woods
Lot
- Size: 6,249 Square Feet
- Features: Back Yard, Front Yard, Lawn, Landscaped, Sprinklers Timer, Sprinkler System, Yard
Details
- Parcel number: 7238024031
- Zoning: LBR1N
- Special conditions: Standard
Construction
Type & style
- Home type: SingleFamily
- Architectural style: Bungalow
- Property subtype: Single Family Residence
Materials
- Stucco
- Foundation: Raised
- Roof: Composition
Condition
- Updated/Remodeled,Turnkey
- New construction: No
- Year built: 1959
Utilities & green energy
- Sewer: Public Sewer
- Water: Public
- Utilities for property: Cable Connected, Electricity Connected, Natural Gas Connected, Sewer Connected, Water Connected
Community & HOA
Community
- Features: Curbs, Park, Street Lights, Sidewalks
- Security: Carbon Monoxide Detector(s), Smoke Detector(s)
- Subdivision: College Park Estates (Cps)
Location
- Region: Long Beach
Financial & listing details
- Price per square foot: $821/sqft
- Tax assessed value: $902,579
- Annual tax amount: $11,939
- Date on market: 9/18/2025
- Cumulative days on market: 7 days
- Listing terms: Cash,Cash to New Loan,Conventional
- Road surface type: Paved
Price history
| Date | Event | Price |
|---|---|---|
| 10/16/2025 | Sold | $1,400,000+0.1%$821/sqft |
Source:  CRMLS #OC25194041 Report a problem CRMLS #OC25194041 Report a problem | ||
| 10/14/2025 | Pending sale | $1,399,000$820/sqft |
Source: CRMLS #OC25194041 Report a problem | ||
| 9/26/2025 | Contingent | $1,399,000$820/sqft |
Source: CRMLS #OC25194041 Report a problem | ||
| 9/18/2025 | Listed for sale | $1,399,000+86.3%$820/sqft |
Source: CRMLS #OC25194041 Report a problem | ||
| 4/17/2015 | Sold | $751,000+43%$440/sqft |
Source: Public Record Report a problem | ||
| 1/7/2015 | Sold | $525,000$308/sqft |
Source: Public Record Report a problem | ||
Public tax history
| Year | Property taxes | Tax assessment |
|---|---|---|
| 2025 | $11,939 +4.3% | $902,579 +2% |
| 2024 | $11,443 +1.6% | $884,882 +2% |
| 2023 | $11,261 +6.5% | $867,532 +2% |
| 2022 | $10,572 +1.9% | $850,522 +2% |
| 2021 | $10,375 +0.3% | $833,846 +1% |
| 2020 | $10,346 | $825,297 +2% |
| 2019 | $10,346 +4.5% | $809,116 +2% |
| 2018 | $9,900 | $793,252 +2% |
| 2017 | $9,900 +1.1% | $777,699 +2% |
| 2016 | $9,792 +7.6% | $762,451 +439.3% |
| 2015 | $9,104 +408.6% | $141,372 +2% |
| 2014 | $1,790 | $138,604 +2.5% |
| 2012 | -- | $135,274 +2% |
| 2011 | -- | $132,622 +0.8% |
| 2010 | -- | $131,632 -0.2% |
| 2009 | -- | $131,946 +2% |
| 2008 | -- | $129,360 +2% |
| 2007 | -- | $126,825 +2% |
| 2006 | -- | $124,339 |
| 2005 | -- | $124,339 +4% |
| 2004 | -- | $119,513 +1.9% |
| 2003 | -- | $117,324 +2% |
| 2002 | -- | $115,025 +4% |
| 2000 | -- | $110,561 |
Find assessor info on the county website
Neighborhood: State College Area
Nearby homes
- $1,310,0003 bd2 ba1.9k sqft861 Kallin Ave, Long Beach, CA 90815Off Market
- $1,393,5005 bd3 ba2.5k sqft869 Kallin Ave, Long Beach, CA 90815Off Market
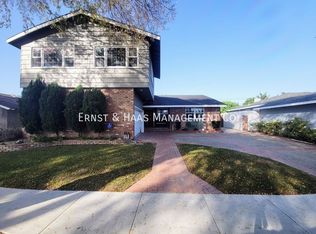
- $1,032,3003 bd2 ba1.4k sqft870 Lees Ave, Long Beach, CA 90815Off Market
- $1,160,9003 bd2 ba1.7k sqft857 Kallin Ave, Long Beach, CA 90815Off Market
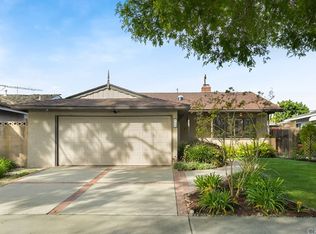
- $1,237,3003 bd2 ba1.8k sqft866 Lees Ave, Long Beach, CA 90815Off Market
- $1,156,7003 bd2 ba1.5k sqft873 Kallin Ave, Long Beach, CA 90815Off Market
- $1,071,2004 bd2 ba1.5k sqft874 Lees Ave, Long Beach, CA 90815Off Market
- $1,074,0003 bd2 ba1.5k sqft862 Lees Ave, Long Beach, CA 90815Off Market
Nearby schools
GreatSchools rating
- 8/10Kettering Elementary SchoolGrades: K-5Distance: 0.5 mi
- 8/10Rogers Middle SchoolGrades: 6-8Distance: 1.9 mi
- 6/10Wilson High SchoolGrades: 9-12Distance: 2.2 mi
Schools provided by the listing agent
- Elementary: Kettering
- Middle: Rogers
- High: Wilson
Source: CRMLS. This data may not be complete. We recommend contacting the local school district to confirm school assignments for this home.
Get a cash offer in 3 minutes
Find out how much your home could sell for in as little as 3 minutes with a no-obligation cash offer.
Estimated market value
$1,425,800
Get a cash offer in 3 minutes
Find out how much your home could sell for in as little as 3 minutes with a no-obligation cash offer.
Estimated market value
$1,425,800
Nearby cities
Nearby neighborhoods
Nearby zip codes
Other Long Beach Topics
