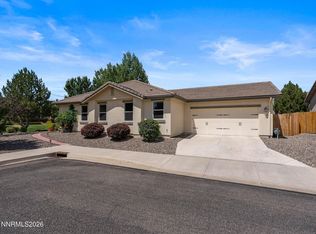
Welcome home to this charming single-story residence in the highly desirable Westwood neighborhood, offering a wonderful combination of location, comfort and functionality. With its ideal in-town location, this three-bedroom, two-bath home is well suited for a variety of lifestyles. Inside, you'll find a separate living and dining area accented by classic shutters, along with a comfortable family room featuring a cozy fireplace—the perfect place to gather and unwind. The easy-flowing, single-level floor plan provides comfortable everyday living with plenty of opportunity to make the home your own. Outside, the beautifully maintained and fully fenced backyard showcases mature trees, and colorful established landscaping while the spacious covered patio is perfect for entertaining, or simply relaxing at the end of the day while taking in a beautiful Sierra sunset. The oversized three-car garage is a standout feature, with an impressive bank of built-in cabinetry, dedicated workspace and abundant room for vehicles, storage, projects and toys. A side gate provides convenient RV access, while two additional storage sheds add even more space for tools, recreational gear and outdoor equipment. With its desirable Westwood location, functional single-story floor plan and generous garage and outdoor spaces, this house offers something for everyone. Enjoy the convenience of being close to the high school, gym, shopping and other everyday amenities while still having a private backyard retreat to come home to.
Active under contract-show
$695,000
865 Longleaf Pl, Minden, NV 89423
3beds
1,756sqft
Single Family Residence
Built in 1990
0.27 Acres Lot
$694,000 Zestimate®
$396/sqft
$-- HOA
What's special
Three-bedroom two-bath homeCharming single-story residenceOversized three-car garageMature treesSpacious covered patioTwo additional storage shedsColorful established landscaping
- 24 days
- 892
- 44
Zillow last checked:
Listing updated:
Listed by:
Katie Brannan S.199617 775-783-9033,
Engel & Volkers Lake Tahoe
Source: NNRMLS,MLS#: 260010845
Facts & features
Interior
Bedrooms & bathrooms
- Bedrooms: 3
- Bathrooms: 2
- Full bathrooms: 2
Heating
- Forced Air
Cooling
- Central Air
Appliances
- Included: Dishwasher, Disposal, Dryer, Electric Oven, Gas Range, Oven, Refrigerator, Self Cleaning Oven, Washer
- Laundry: Cabinets, Laundry Room, Shelves
Features
- Breakfast Bar, Ceiling Fan(s), High Ceilings, No Interior Steps, Master Downstairs
- Flooring: Carpet, Tile
- Windows: Double Pane Windows
- Number of fireplaces: 1
- Fireplace features: Wood Burning
- Common walls with other units/homes: No Common Walls
Interior area
- Total structure area: 1,756
- Total interior livable area: 1,756 sqft
Property
Parking
- Total spaces: 4
- Parking features: Attached, Garage, RV Access/Parking
- Attached garage spaces: 3
Features
- Levels: One
- Stories: 1
- Exterior features: Awning(s), Rain Gutters
- Spa features: None
- Fencing: Back Yard
- Has view: Yes
- View description: Mountain(s), Trees/Woods
Lot
- Size: 0.27 Acres
- Features: Landscaped, Level, Sprinklers In Front, Sprinklers In Rear
Details
- Additional structures: Shed(s)
- Parcel number: 132030311030
- Zoning: SFR
Construction
Type & style
- Home type: SingleFamily
- Property subtype: Single Family Residence
Materials
- Brick Veneer
- Foundation: Crawl Space
- Roof: Pitched,Shake
Condition
- New construction: No
- Year built: 1990
Utilities & green energy
- Sewer: Public Sewer
- Water: Public
- Utilities for property: Cable Available, Electricity Available, Natural Gas Connected, Sewer Connected, Water Connected, Cellular Coverage, Underground Utilities
Community & HOA
Community
- Security: Smoke Detector(s)
- Subdivision: Westwood Village
HOA
- Has HOA: No
Location
- Region: Minden
Financial & listing details
- Price per square foot: $396/sqft
- Tax assessed value: $100,534
- Annual tax amount: $3,401
- Date on market: 8/21/2026
- Cumulative days on market: 25 days
- Listing terms: 1031 Exchange,Cash,Conventional,FHA,Relocation Property,USDA Loan,VA Loan
Estimated market value
$694,000
$659,000 - $729,000
$2,679/mo
Price history
| Date | Event | Price |
|---|---|---|
| 8/25/2026 | Contingent | $695,000$396/sqft |
Source:  NNRMLS #260010845 Report a problem NNRMLS #260010845 Report a problem | ||
| 8/21/2026 | Listed for sale | $695,000+203.5%$396/sqft |
Source: NNRMLS #260010845 Report a problem | ||
| 9/5/2012 | Sold | $229,000$130/sqft |
Source: Public Record Report a problem | ||
| 7/5/2012 | Listed for sale | $229,000$130/sqft |
Source: Intero Alpine Sierra #120008144 Report a problem | ||
Public tax history
| Year | Property taxes | Tax assessment |
|---|---|---|
| 2025 | $3,206 +3% | $100,534 -0.9% |
| 2024 | $3,113 +3% | $101,424 +3.2% |
| 2023 | $3,022 +3% | $98,322 +13.9% |
| 2022 | $2,934 +3% | $86,289 +0.7% |
| 2021 | $2,849 | $85,675 +7.2% |
| 2020 | -- | $79,896 |
| 2019 | $2,766 | $79,896 +6.5% |
| 2018 | $2,766 +6.1% | $74,985 -1.1% |
| 2017 | $2,607 | $75,797 +3.9% |
| 2016 | $2,607 +2.6% | $72,943 |
| 2015 | $2,541 +3.2% | $72,943 +6.4% |
| 2014 | $2,462 | $68,573 +8.1% |
| 2013 | -- | $63,449 -8.9% |
| 2012 | -- | $69,657 -1.7% |
| 2011 | -- | $70,832 -2.5% |
| 2010 | -- | $72,667 -17% |
| 2009 | -- | $87,557 +0.6% |
| 2008 | -- | $87,017 -2.6% |
| 2007 | -- | $89,371 +7.9% |
| 2006 | -- | $82,792 +14.7% |
| 2005 | $2,007 +3% | $72,211 +8.1% |
| 2004 | $1,948 | $66,771 +15.2% |
| 2003 | -- | $57,942 +1% |
| 2002 | -- | $57,364 |
| 2001 | -- | $57,364 +0.9% |
| 1999 | -- | $56,870 |
Find assessor info on the county website
Monthly payment
Est. payment
Payment breakdown
Explore the cost of this home by adjusting the details. Changes won't be saved.Climate risks
Neighborhood: 89423
Nearby schools
Schools provided by the listing agent
- Elementary: Minden
- Middle: Carson Valley
- High: Douglas
Source: NNRMLS. This data may not be complete. We recommend contacting the local school district to confirm school assignments for this home.

Similar homes
- $595,0003 bd2 ba1.6k sqft1739 Westwood Dr, Minden, NV 89423Active

 MLS ID #260011628, Jason Lococo, Dickson Realty - Gardnerville. NNRMLS
 - $675,0004 bd3 ba1.9k sqft1721 Lantana Dr, Minden, NV 89423Active
 MLS ID #260008305, Frank Benvenuto, Intrepid Realty LLC. NNRMLS
 - $679,0003 bd2 ba1.8k sqft1752 Bella Casa Dr, Minden, NV 89423Active
 MLS ID #260010333, Michael Koerner, eXp. NNRMLS
 - $679,0003 bd2 ba1.8k sqft1106 Fiore Ct, Minden, NV 89423Active
 MLS ID #260010808, Laura Moline, RE/MAX Realty Affiliates. NNRMLS
 - $667,5903 bd2 ba1.8k sqft1614 Delta Downs Dr Lot 64, Minden, NV 89423ActiveMLS ID #260011793, Patricia Norton, Dickson Realty - Damonte Ranch. NNRMLS
- $675,0003 bd2 ba1.8k sqft2872 Sierra Manor Dr, Minden, NV 89423ActiveMLS ID #260011321, Jonathan Lanuza-Gonzalez, Real Broker LLC. NNRMLS
- $439,0003 bd2 ba1.5k sqft1700 Mackland Ave, Minden, NV 89423ActiveMLS ID #260011745, Beth Nitz, Dickson Realty - Damonte Ranch. NNRMLS
- $685,0003 bd2 ba2k sqft2724 Stewart Ave, Minden, NV 89423ActiveMLS ID #260009049, Teresa Elges, Dickson Realty - Gardnerville. NNRMLS
- $554,0003 bd2 ba1.8k sqft1784 Lantana Dr, Minden, NV 89423ActiveMLS ID #260011069, Lori Entner, Coldwell Banker Select RE CC. NNRMLS
- $725,0003 bd2 ba1.9k sqft1238 Jackie Ln, Minden, NV 89423ActiveMLS ID #260011175, Mollie Owen, Dickson Realty - Downtown. NNRMLS
- $749,0003 bd2 ba1.9k sqft2703 Stirrup Ct, Minden, NV 89423ActiveMLS ID #260011071, Kathy Kinder, RE/MAX Gold. NNRMLS
- $739,9004 bd2 ba1.7k sqft1658 Sunshine Rd, Minden, NV 89423ActiveMLS ID #260009731, Alicia Gonzalez, Dickson Realty - Gardnerville. NNRMLS
- $649,0003 bd2 ba1.7k sqft2606 Wildrye Ct, Minden, NV 89423ActiveMLS ID #260005243, Denny Cavnar, Beverly Realty. NNRMLS
- $620,0002 bd2 ba1.4k sqft1321 Dennis St, Minden, NV 89423ActiveMLS ID #260011092, Jason Lococo, Dickson Realty - Gardnerville. NNRMLS
- $625,0002 bd2 ba1.6k sqft1566 4th St, Minden, NV 89423ActiveMLS ID #260005727, Kelly Flaherty, Sierra Sotheby's Int'l. Realty. NNRMLS
- $559,9003 bd2 ba1.7k sqft1152 Tussocks Trl, Minden, NV 89423ActiveMLS ID #260010822, Andrew Fisk, Sierra Nevada Properties-Reno. NNRMLS
- $519,2753 bd3 ba2.1k sqft847 Furlong Dr Lot 44, Minden, NV 89423ActiveMLS ID #260011767, Patricia Norton, Dickson Realty - Damonte Ranch. NNRMLS
- $519,2753 bd3 ba2.1k sqft845 Furlong Dr Lot 45, Minden, NV 89423ActiveMLS ID #260011765, Patricia Norton, Dickson Realty - Damonte Ranch. NNRMLS
