EXCEPTIONAL VALUE -- PRICED TO SELL + UP TO $6,000 IN CLOSING COST ASSISTANCE! Built in 2023 and still showing like new, this home offers an incredible opportunity to get more for your money without the wait of building. Seller is motivated and will contribute up to $6,000 toward buyer closing costs with acceptable offer terms.
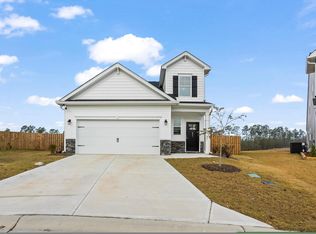
From the moment you step inside, you'll appreciate the like-new condition, thoughtful updates, and move-in ready convenience this beautifully maintained 4-bedroom, 2.5-bath Belfort floor plan has to offer. Designed with both everyday living and entertaining in mind, the spacious island kitchen overlooks the living room, creating a seamless flow that keeps everyone connected whether you're preparing dinner, hosting friends, or simply spending time with family. The adjoining dining area is filled with natural light and offers direct access to the covered back porch, creating an ideal extension of the home's living and entertaining space. The private main-level primary suite offers the convenience of first-floor living, while upstairs you'll find three additional bedrooms, a versatile loft, a full bath, and plenty of storage--providing the perfect balance of shared gathering spaces and private retreats.
The current owners have elevated the home with updated lighting throughout, stylish kitchen cabinet hardware, and a modern kitchen faucet, adding a fresh, designer-inspired touch. The kitchen is fully equipped with approximately two-year-old stainless steel appliances, including a Samsung Bespoke French door refrigerator, Whirlpool gas range, dishwasher, and a built-in microwave--all of which remain with the home. The approximately two-year-old washer and dryer are also included, making this home truly move-in ready from day one.
Step outside to enjoy your own backyard retreat featuring both a covered back porch and a freestanding pergola with a canopy, creating multiple spaces for relaxing, entertaining, or enjoying your morning coffee.
Located in The Abbey at Trolley Run Station, residents have exclusive access to a private pool and cabana, while being just approximately five minutes from Downtown Aiken, two minutes from Aiken Regional Medical Center, and two minutes from USC Aiken. With convenient access to I-20, Hitchcock Woods, the YMCA, shopping, dining, and everyday essentials, this home offers the perfect blend of peaceful neighborhood living and everyday convenience. USDA ELIGIBLE!
Offering a thoughtful layout, exceptional care, and an unbeatable location, this move-in ready, home is ready to welcome its next owners.
New construction
Price cut: $10K (9/24)
$309,900
865 Lytham Dr, Aiken, SC 29801
4beds
2,262sqft
Single Family Residence
Built in 2023
7,405 Square Feet Lot
$-- Zestimate®
$137/sqft
$89/mo HOA
What's special
Like-new conditionVersatile loftUpdated lighting throughoutSpacious island kitchenThoughtful updatesStylish kitchen cabinet hardwareWhirlpool gas range
- 96 days
- 133
- 12
Zillow last checked:
Listing updated:
Listed by:
The Cline Team 803-429-6701,
Meybohm Real Estate - Aiken,
Brittany Phillips 706-627-6859,
Meybohm Real Estate - Aiken
Source: Aiken MLS,MLS#: 224266
Facts & features
Interior
Bedrooms & bathrooms
- Bedrooms: 4
- Bathrooms: 3
- Full bathrooms: 2
- 1/2 bathrooms: 1
Primary bedroom
- Level: Main
- Area: 195
- Dimensions: 13 x 15
Bedroom 2
- Level: Upper
- Area: 143
- Dimensions: 13 x 11
Bedroom 3
- Level: Upper
- Area: 143
- Dimensions: 13 x 11
Bonus room
- Level: Upper
- Area: 240
- Dimensions: 12 x 20
Great room
- Level: Main
- Area: 375
- Dimensions: 25 x 15
Kitchen
- Area: 143
- Dimensions: 13 x 11
Heating
- Forced Air, Natural Gas
Cooling
- Central Air, Electric, Zoned
Appliances
- Included: Microwave, Tankless Water Heater, Gas Water Heater, Dishwasher, Disposal
Features
- See Remarks, Other, Solid Surface Counters, Walk-In Closet(s), Bedroom on 1st Floor, Ceiling Fan(s), Kitchen Island, Primary Downstairs, Eat-in Kitchen, Pantry, Smart Home, High Speed Internet, Cable Internet
- Flooring: Carpet, Laminate, Vinyl
- Basement: None
- Has fireplace: No
Interior area
- Total structure area: 2,262
- Total interior livable area: 2,262 sqft
- Finished area above ground: 2,262
- Finished area below ground: 0
Video & virtual tour
Property
Parking
- Total spaces: 2
- Parking features: Attached, Driveway, Garage Door Opener, Paved
- Attached garage spaces: 2
- Has uncovered spaces: Yes
Features
- Levels: Two
- Patio & porch: Patio
- Pool features: Association, Community
Lot
- Size: 7,405 Square Feet
- Dimensions: .17
- Features: Other
Details
- Additional structures: None
- Parcel number: 0860050004
- Special conditions: Standard
- Horse amenities: None
Construction
Type & style
- Home type: SingleFamily
- Architectural style: Contemporary
- Property subtype: Single Family Residence
Materials
- Brick Veneer, HardiPlank Type
- Foundation: Slab
- Roof: Composition
Condition
- New construction: Yes
- Year built: 2023
Details
- Builder name: D R Horton
- Warranty included: Yes
Utilities & green energy
- Sewer: Public Sewer
- Water: Public
- Utilities for property: Cable Available
Green energy
- Energy efficient items: Thermostat, Water Heater
Community & HOA
Community
- Features: Internet Available, Pool
- Subdivision: Trolley Run The Abbey Station
HOA
- Has HOA: Yes
- HOA fee: $1,065 annually
Location
- Region: Aiken
Financial & listing details
- Price per square foot: $137/sqft
- Date on market: 7/2/2026
- Cumulative days on market: 97 days
- Listing terms: Contract
- Road surface type: Paved
Estimated market value
Not available
Estimated sales range
Not available
Not available
Price history
| Date | Event | Price |
|---|---|---|
| 9/24/2026 | Price change | $309,900-3.1%$137/sqft |
Source:  Aiken MLS #224266 Report a problem Aiken MLS #224266 Report a problem | ||
| 9/3/2026 | Price change | $319,900-3%$141/sqft |
Source: Aiken MLS #224266 Report a problem | ||
| 8/13/2026 | Price change | $329,900-2.9%$146/sqft |
Source: Aiken MLS #224266 Report a problem | ||
| 7/2/2026 | Listed for sale | $339,900+13.3%$150/sqft |
Source: Aiken MLS #224266 Report a problem | ||
| 9/23/2024 | Sold | $300,000$133/sqft |
Source: Aiken MLS #208234 Report a problem | ||
| 8/29/2024 | Pending sale | $300,000$133/sqft |
Source: Aiken MLS #208234 Report a problem | ||
| 8/2/2024 | Price change | $300,000-0.1%$133/sqft |
Source:  DR Horton Report a problem DR Horton Report a problem | ||
| 7/27/2024 | Price change | $300,215+0.1%$133/sqft |
Source: DR Horton Report a problem | ||
| 6/25/2024 | Price change | $300,000-2.4%$133/sqft |
Source: Aiken MLS #208234 Report a problem | ||
| 4/23/2024 | Price change | $307,500-0.3%$136/sqft |
Source: DR Horton Report a problem | ||
| 4/19/2024 | Price change | $308,500+0.3%$136/sqft |
Source: DR Horton Report a problem | ||
| 1/28/2024 | Price change | $307,500-0.8%$136/sqft |
Source: DR Horton Report a problem | ||
| 1/17/2024 | Price change | $310,000-0.8%$137/sqft |
Source: Aiken MLS #208234 Report a problem | ||
| 12/19/2023 | Price change | $312,500+0.8%$138/sqft |
Source: Aiken MLS #208234 Report a problem | ||
| 12/17/2023 | Price change | $310,000-4.4%$137/sqft |
Source: Aiken MLS #208234 Report a problem | ||
| 11/4/2023 | Price change | $324,230-0.1%$143/sqft |
Source:  REALTORS® of Greater Augusta #520567 Report a problem REALTORS® of Greater Augusta #520567 Report a problem | ||
| 10/6/2023 | Price change | $324,660+0.9%$144/sqft |
Source: Aiken MLS #208234 Report a problem | ||
| 9/15/2023 | Listed for sale | $321,860$142/sqft |
Source: DR Horton Report a problem | ||
Public tax history
Tax history is unavailable.
Monthly payment
Est. payment
Payment breakdown
Explore the cost of this home by adjusting the details. Changes won't be saved.Climate risks
Neighborhood: 29801
Nearby schools
Schools provided by the listing agent
- Elementary: Graniteville
- Middle: Leavelle Mccampbell
- High: Midland Valley
Source: Aiken MLS. This data may not be complete. We recommend contacting the local school district to confirm school assignments for this home.


Similar homes
- $270,0004 bd2 ba1.7k sqft224 Donnington Ct, Aiken, SC 29801For Sale
 MLS ID #224957, Britt Jackson, Real Broker LLC/Aiken. Aiken MLS
 - $319,9004 bd3 ba2.6k sqft6162 Tarton Pass, Aiken, SC 29801For Sale
 MLS ID #224574, The Cline Team, Meybohm Real Estate - Aiken. Aiken MLS
 - $285,0004 bd3 ba2k sqft351 Mansell Park, Aiken, SC 29801For Sale
 MLS ID #225597, Fritz Richards, Keller Williams Realty Aiken Partners. Aiken MLS
 - $266,0004 bd2 ba1.7k sqft554 Lytham Dr, Aiken, SC 29801For Sale
 MLS ID #216394, Brandi Cook + Vikki Crossland - Aiken Homes Team, Meybohm Real Estate - Aiken. Aiken MLS
 - $309,9004 bd3 ba2.6k sqft613 Buttonwood Drive, Graniteville, SC 29829For Sale
 MLS ID #100601438, Jaysa Biggar, ZACH TAYLOR REAL ESTATE. Hive MLS
 - $277,4964 bd4 ba2.2k sqft5758 Cobalt Falls Bend Lot 243, Aiken, SC 29801New ConstructionHive MLS
- $295,5004 bd3 ba2.4k sqft1097 Sapphire Drive, Graniteville, SC 29829For SaleMLS ID #98253332, Wade Garett Wilbourn, Keller Williams Realty Augusta Partners. Hive MLS
