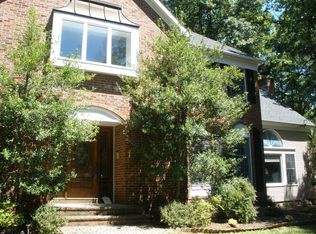
In life, second chances are rare - and in luxury real estate, they're nearly unheard of. With the owner's relocation, this exceptional home returns to the market not simply as it was, but as something more. Since its last listing, purposeful improvements have transformed an already remarkable property into something truly extraordinary. Wallpaper removed, entire home freshly painted, carpet replaced with hardwood on the staircase, new lighting fixtures throughout, and laundry room relocated to the main floor. This home feels crisp, current, and move-in ready. A grand two-story foyer leads to a private office with built-ins, formal living and dining rooms, and a dramatic two-story family room flooded with natural light. The updated kitchen features white shaker cabinets, soft-close drawers, porcelain counters, and stainless steel appliances. The sunroom with wet bar, wine fridge, and full bath opens to a composite deck overlooking a Gunite pool with built-in hot tub, and surrounding patio. The finished basement offers multiple rooms, full bath, and ample storage. The primary suite features a sitting area, jetted tub, separate shower, and walk-in closet. Three additional bedrooms and a three-car garage complete the package. Located in sought-after Bridgewater with easy access to major roads, corporate centers, NJ Transit, and top-rated schools. Refined, renewed, and ready - don't let it slip away!
Under contract
$1,395,000
865 Madison Ave, Bridgewater Twp., NJ 08807
4beds
3,898sqft
Single Family Residence
Built in 1995
0.84 Acres Lot
$1,489,400 Zestimate®
$358/sqft
$-- HOA
What's special
- 40 days |
- 514 |
- 14 |
Likely to sell faster than
Zillow last checked:
Listing updated:
Listed by:
Karen A. Geczik 908-647-1000,
Keller Williams Greater Brunswick
Source: GSMLS,MLS#: 4030124
Facts & features
Interior
Bedrooms & bathrooms
- Bedrooms: 4
- Bathrooms: 5
- Full bathrooms: 4
- 1/2 bathrooms: 1
Primary bedroom
- Description: Full Bath, Sitting Room, Walk-In Closet
Bedroom 1
- Level: Second
- Area: 420
- Dimensions: 20 x 21
Bedroom 2
- Level: Second
- Area: 144
- Dimensions: 12 x 12
Bedroom 3
- Level: Second
- Area: 182
- Dimensions: 13 x 14
Bedroom 4
- Level: Second
- Area: 195
- Dimensions: 13 x 15
Primary bathroom
- Features: Soaking Tub, Stall Shower
Dining room
- Features: Formal Dining Room
- Level: First
- Area: 195
- Dimensions: 13 x 15
Family room
- Level: First
- Area: 270
- Dimensions: 18 x 15
Kitchen
- Features: Kitchen Island, Separate Dining Area
- Level: First
- Area: 180
- Dimensions: 12 x 15
Living room
- Level: First
- Area: 221
- Dimensions: 13 x 17
Basement
- Features: BathOthr, GreatRm, Leisure
Heating
- 3 Units, Forced Air, See Remarks, Natural Gas
Cooling
- 3 Units, Central Air, See Remarks
Appliances
- Included: Carbon Monoxide Detector, Dishwasher, Disposal, Dryer, Free-Standing Freezer, Microwave, Range/Oven-Gas, Refrigerator, Washer, Water Softener Owned, Wine Refrigerator, Gas Water Heater
- Laundry: Laundry Room
Features
- Breakfast, Office, Sunroom
- Flooring: Carpet, Tile, Wood
- Windows: Blinds
- Basement: Yes,Partially Finished,Full,Sump Pump
- Number of fireplaces: 1
- Fireplace features: Wood Burning
Interior area
- Total structure area: 3,898
- Total interior livable area: 3,898 sqft
Video & virtual tour
Property
Parking
- Total spaces: 3
- Parking features: 2 Car Width, Asphalt, Attached Garage, Garage Door Opener
- Attached garage spaces: 3
Features
- Patio & porch: Deck, Patio
- Exterior features: Curbs, Sidewalk
- Has private pool: Yes
- Pool features: Gunite, Heated
- Has spa: Yes
- Spa features: Bath
Lot
- Size: 0.84 Acres
- Dimensions: 188 x 195 IRR
- Features: Corner Lot, Level, Wooded
Details
- Additional structures: Storage Shed
- Parcel number: 2706004550000000350000
- Zoning description: Residential
Construction
Type & style
- Home type: SingleFamily
- Architectural style: Colonial
- Property subtype: Single Family Residence
Materials
- Brick, Vinyl Siding
- Roof: Asphalt Shingle
Condition
- Year built: 1995
Utilities & green energy
- Gas: Gas-Natural
- Sewer: Public Sewer
- Water: Well
- Utilities for property: Electricity Connected, Natural Gas Connected, Cable Available, Garbage Extra Charge
Community & HOA
Community
- Security: Carbon Monoxide Detector
Location
- Region: Bridgewater
Financial & listing details
- Price per square foot: $358/sqft
- Tax assessed value: $1,205,200
- Annual tax amount: $21,703
- Date on market: 5/31/2026
- Exclusions: See List for Inclusions, Exclusions, and Negotiables
- Ownership type: Fee Simple
- Electric utility on property: Yes
Estimated market value
$1,489,400
$1.41M - $1.56M
$5,865/mo
Price history
| Date | Event | Price |
|---|---|---|
| 6/9/2026 | Pending sale | $1,395,000$358/sqft |
Source: | ||
| 5/31/2026 | Listed for sale | $1,395,000+2%$358/sqft |
Source: | ||
| 12/10/2024 | Sold | $1,367,000+5.2%$351/sqft |
Source: | ||
| 9/12/2024 | Pending sale | $1,300,000$334/sqft |
Source: | ||
| 8/31/2024 | Listed for sale | $1,300,000+213.3%$334/sqft |
Source: | ||
| 7/13/1995 | Sold | $414,900$106/sqft |
Source: Public Record Report a problem | ||
Public tax history
| Year | Property taxes | Tax assessment |
|---|---|---|
| 2025 | $21,647 +1.6% | $1,125,100 +1.6% |
| 2024 | $21,310 +7% | $1,107,600 +10.4% |
| 2023 | $19,912 +7.3% | $1,003,100 +9.5% |
| 2022 | $18,561 | $916,100 +3.5% |
| 2021 | -- | $884,700 +0.8% |
| 2020 | $18,343 +1.5% | $877,800 +1.2% |
| 2019 | $18,081 +0.7% | $867,300 +1.2% |
| 2018 | $17,950 +1.7% | $856,900 +0.8% |
| 2017 | $17,651 +1.1% | $849,900 +0.2% |
| 2016 | $17,462 +4.8% | $848,200 +1% |
| 2015 | $16,657 +2.5% | $839,500 +6.4% |
| 2014 | $16,254 +2.3% | $788,700 +0.4% |
| 2013 | $15,882 +3% | $785,200 -1% |
| 2012 | $15,416 +1.3% | $793,000 |
| 2011 | $15,220 -1.1% | $793,000 -3% |
| 2010 | $15,388 +0.8% | $817,400 -4.8% |
| 2009 | $15,263 | $858,200 -2.3% |
| 2008 | -- | $878,200 -3% |
| 2007 | -- | $905,800 +1% |
| 2006 | -- | $896,800 +6.2% |
| 2005 | -- | $844,600 +67.6% |
| 2004 | $9,708 | $503,800 |
| 2003 | -- | $503,800 |
| 2002 | -- | $503,800 |
| 2001 | -- | $503,800 |
Find assessor info on the county website
Monthly payment
Est. payment$--/mo
Payment breakdown
Explore the cost of this home by adjusting the details. Changes won't be saved.All calculations are estimates and provided by Zillow, Inc. for informational purposes only. Actual amounts may vary.
HOA fees may include property taxes on listings classified as Co-Ops. Contact the listing agent and/or owner for fee details.
Mortgage interest rates are dependent on a number of factors, including credit score, down payment, and repayment length. Interest rate data provided by Zillow Group Marketplace, Inc. as of 1/1/1970 from various mortgage lenders with which we have lead or other similar arrangements; the Estimated Payment is an average of those rates.
See how much you could borrow to make a competitive offer.
Climate risks
Neighborhood: 08807
Nearby schools
GreatSchools rating
- 6/10Eisenhower Elementary SchoolGrades: 5-6Distance: 0.5 mi
- 7/10Bridgewater-Raritan Middle SchoolGrades: 7-8Distance: 4 mi
- 7/10Bridgewater Raritan High SchoolGrades: 9-12Distance: 2.1 mi
Schools provided by the listing agent
- Elementary: Van Holten
- Middle: Bridg-rar
- High: Bridg-rar
Source: GSMLS. This data may not be complete. We recommend contacting the local school district to confirm school assignments for this home.
A local agent can set up tours, give advice and negotiate with sellers.
A local lender can help you make sure your offer is ready when you are.
- New Jersey
- Somerset County
- Bridgewater Township
- 08807
- 865 Madison Ave
Nearby cities
Nearby neighborhoods
Nearby zip codes
Other Bridgewater Township Topics
- Apartments for Rent in 08807
- Houses for Sale in 08807
- Houses for Rent in 08807
- 08807 Real Estate
- Bridgewater Township Condos
- Houses for Sale in Bridgewater Township
- Newest Listings in Bridgewater Township
- Bridgewater Township Home Values
- Bridgewater Township Real Estate Agents
- Bridgewater Township Refinance
- Bridgewater Township Mortgage Rates


