Welcome to this spectacular furnished, turnkey view home located in Lake Arrowhead. This custom home offers 3 bedrooms, 3.5 baths, and an expansive 3,549 sq. ft. open floorplan designed for comfort and entertaining.
The main level features a chef’s kitchen with newer stainless-steel appliances, granite countertops, garden window, center island with breakfast bar, wine fridge, plenty of cabinets for storage, and walk-in pantry. The large dining room includes a window seat, while the living area showcases a wall of glass capturing beautiful views, a high cathedral wood-beamed ceiling with recessed lighting, and a wood-burning granite fireplace. A half bath is also conveniently located on this level. Additional features include, two coat closets, custom woodwork throughout, built-in desk area, hard wood floors, electronically controlled lighting and water shut-off systems. Level entry from the street leads to a 2-car garage with direct access.
The second level down offers a spacious master suite with its own living area, built-in office space, granite fireplace, double sinks, walk-in shower, jetted tub, and built-in dresser, 2 large walk-in closets, one with a dressing area. This level also includes a laundry room with sink, washer and dryer, additional storage, and access to a private deck.
The third level features two additional suites, each with walk-in closets, providing privacy and flexibility for guests.
Outdoor living includes a large main deck with expansive views and a hot tub, ideal for relaxing or entertaining. The home offers two gas fireplaces and one wood-burning fireplace.
Additional highlights include stainless kitchen appliances, washer and dryer, two tankless water heaters, and two newer heater/AC units with a humidification system (all replaced in 2020). An electronically controlled system allows you to shut off house water and drainpipes for added peace of mind while away.
Property includes a boat dock located at MBM 13 – Slip 13 for the full exclusive Lake Arrowhead experience.
Sold for $1,025,000
Listed by: JOANN DICKINSON HOMES, INC. • JoAnn Dickinson • Contact: 909-260-8228
Bought with: LYNNE B WILSON & ASSOCIATES
$1,025,000
865 Marin Ln, Lake Arrowhead, CA 92352
3beds
3,549sqft
Single Family Residence
Built in 2008
9,050 Square Feet Lot
$852,500 Zestimate®
$289/sqft
$4,959 Estimated rent
Home value
$852,500
$776,000 - $938,000
$4,959/mo
Zestimate® history
Owner options
List your home for rent
$4,959/mo
Rent Zestimate®
Find your next renter with Zillow Rental Manager. Plus, with online applications, you can quickly screen prospective tenants – for free.
$4,959/mo
Rent Zestimate®
Refinance and save
$6,534/mo
Est. payment
Refinancing to a lower rate could help reduce your monthly payments and save thousands over the life of the loan.
$6,534/mo
Est. payment
Explore your selling options
Work with a Zillow partner agent
Leverage their expertise and Zillow's premium Showcase listings to get your home seen by more buyers.
Get startedList with your own agent
Get your home in front of millions of buyers by listing it on Zillow.
Learn how to do itSell it yourself
Take full control of how buyers see your home on Zillow by listing For Sale by Owner (FSBO).
List your homeWhat's special
Granite fireplaceWood-burning granite fireplaceCustom woodwork throughoutWine fridgeBuilt-in office spaceLarge dining roomNewer stainless-steel appliances
Zillow last checked:
Listing updated:
Listed by:
JoAnn Dickinson DRE #01386182 909-260-8228,
JOANN DICKINSON HOMES, INC.
Bought with:
STEVEN WILLIAMS, DRE #01419020
LYNNE B WILSON & ASSOCIATES
PAULA PLANTE, DRE #02062613
LYNNE B WILSON & ASSOCIATES
Source: CRMLS,MLS#: IG26083541 Originating MLS: California Regional MLS
Originating MLS: California Regional MLSFacts & features
Interior
Bedrooms & bathrooms
- Bedrooms: 3
- Bathrooms: 4
- Full bathrooms: 3
- 1/2 bathrooms: 1
- Main level bathrooms: 1
Rooms
- Room types: Bedroom, Basement, Entry/Foyer, Exercise Room, Kitchen, Laundry, Living Room, Other, Pantry, Utility Room, Workshop, Dining Room
Bedroom
- Features: Bedroom on Main Level
Bedroom
- Features: All Bedrooms Down
Bathroom
- Features: Bathtub, Closet, Dual Sinks, Full Bath on Main Level, Granite Counters, Humidity Controlled, Jetted Tub, Linen Closet, Separate Shower, Tub Shower
Other
- Features: Dressing Area
Kitchen
- Features: Granite Counters, Kitchen Island, Kitchen/Family Room Combo, Self-closing Drawers, Utility Sink, Walk-In Pantry
Pantry
- Features: Walk-In Pantry
Heating
- Central
Cooling
- Dual
Appliances
- Included: Convection Oven, Dishwasher, Disposal, Gas Oven, Gas Water Heater, Microwave, Tankless Water Heater, Dryer, Washer
- Laundry: Washer Hookup, Laundry Room
Features
- Beamed Ceilings, Breakfast Bar, Cathedral Ceiling(s), Separate/Formal Dining Room, Eat-in Kitchen, Furnished, Granite Counters, High Ceilings, Living Room Deck Attached, Multiple Staircases, Pantry, Recessed Lighting, Storage, All Bedrooms Down, Bedroom on Main Level, Dressing Area, Utility Room, Walk-In Pantry, Walk-In Closet(s), Workshop
- Flooring: Carpet, Wood
- Windows: Blinds, Double Pane Windows, Garden Window(s), Screens
- Has basement: Yes
- Has fireplace: Yes
- Fireplace features: Living Room, Primary Bedroom, Raised Hearth, Wood Burning
- Furnished: Yes
- Common walls with other units/homes: No Common Walls
Interior area
- Total interior livable area: 3,549 sqft
Property
Parking
- Total spaces: 2
- Parking features: Concrete, Driveway Level, Driveway, Garage Faces Front, Garage, Garage Door Opener, Paved
- Attached garage spaces: 2
Features
- Levels: Two,Three Or More
- Stories: 2
- Entry location: street
- Exterior features: Boat Slip, Dock
- Pool features: None
- Has spa: Yes
- Spa features: Permits, See Remarks
- Has view: Yes
- View description: Mountain(s), Trees/Woods
Lot
- Size: 9,050 Square Feet
- Features: Sloped Down, Level, Street Level, Walkstreet
Details
- Additional parcels included: 0333311387305
- Parcel number: 0345461040000
- Special conditions: Standard
Construction
Type & style
- Home type: SingleFamily
- Property subtype: Single Family Residence
Materials
- Stucco, Wood Siding, Copper Plumbing
- Foundation: Raised
Condition
- New construction: No
- Year built: 2008
Utilities & green energy
- Sewer: Public Sewer
- Water: Public
- Utilities for property: Cable Available, Electricity Connected, Natural Gas Connected, Phone Available, Sewer Connected, Water Connected
Community & HOA
Community
- Features: Biking, Dog Park, Fishing, Golf, Hiking, Lake, Mountainous, Rural
- Security: Carbon Monoxide Detector(s), Smoke Detector(s)
Location
- Region: Lake Arrowhead
Financial & listing details
- Price per square foot: $289/sqft
- Tax assessed value: $738,212
- Annual tax amount: $8,523
- Date on market: 5/2/2026
- Cumulative days on market: 19 days
- Listing terms: Cash to New Loan
- Road surface type: Paved
Price history
| Date | Event | Price |
|---|---|---|
| 6/16/2026 | Sold | $1,025,000$289/sqft |
Source:  CRMLS #IG26083541 Report a problem CRMLS #IG26083541 Report a problem | ||
| 6/10/2026 | Pending sale | $1,025,000$289/sqft |
Source:  Mountain Resort Communities AOR #32601295 Report a problem Mountain Resort Communities AOR #32601295 Report a problem | ||
| 6/2/2026 | Listed for sale | $1,025,000$289/sqft |
Source: Mountain Resort Communities AOR #32601295 Report a problem | ||
| 6/2/2026 | Contingent | $1,025,000$289/sqft |
Source: CRMLS #IG26083541 Report a problem | ||
| 5/2/2026 | Listed for sale | $1,025,000+51.9%$289/sqft |
Source: CRMLS #IG26083541 Report a problem | ||
| 9/5/2019 | Sold | $675,000-2.9%$190/sqft |
Source:  CRMLS #IG19047623 Report a problem CRMLS #IG19047623 Report a problem | ||
| 8/12/2019 | Pending sale | $695,000$196/sqft |
Source: Coldwell Banker Associated Brokers Realty #IG19047623 Report a problem | ||
| 7/15/2019 | Price change | $695,000-3%$196/sqft |
Source: Coldwell Banker Associated Brokers Realty #IG19047623 Report a problem | ||
| 3/30/2019 | Price change | $716,500-1.4%$202/sqft |
Source: Coldwell Banker Assoc Brokers #IG19047623 Report a problem | ||
| 1/11/2019 | Price change | $726,500-1.4%$205/sqft |
Source: Allison James Estates & Homes #IG18196346 Report a problem | ||
| 8/14/2018 | Listed for sale | $736,500$208/sqft |
Source: Allison James Estates & Homes #IG18196346 Report a problem | ||
Public tax history
| Year | Property taxes | Tax assessment |
|---|---|---|
| 2025 | $8,523 +5.6% | $738,212 +2% |
| 2024 | $8,071 +1% | $723,737 +2% |
| 2023 | $7,993 +2.1% | $709,546 +2% |
| 2022 | $7,832 +1.1% | $695,633 +2% |
| 2021 | $7,747 0% | $681,993 +1% |
| 2020 | $7,750 +20.2% | $675,000 +19.2% |
| 2019 | $6,448 +1.6% | $566,148 +2% |
| 2018 | $6,346 +1.9% | $555,047 +2% |
| 2017 | $6,231 | $544,164 +2% |
| 2016 | $6,231 +2% | $533,494 +1.5% |
| 2015 | $6,110 0% | $525,480 +2% |
| 2014 | $6,110 | $515,187 +0.5% |
| 2013 | -- | $512,858 +2% |
| 2012 | -- | $502,802 +2% |
| 2011 | -- | $492,943 +0.8% |
| 2010 | -- | $489,259 +174.8% |
| 2009 | -- | $178,010 -50.2% |
| 2007 | -- | $357,691 +2% |
| 2006 | -- | $350,678 +2% |
| 2005 | -- | $343,802 +14.6% |
| 2004 | -- | $300,000 |
| 2003 | -- | $300,000 +16.7% |
| 2002 | -- | $257,138 |
| 2001 | -- | $257,138 |
| 2000 | -- | $257,138 |
Find assessor info on the county website
Neighborhood: 92352
Nearby homes
- $758,0004 bd2 ba2.4k sqft875 Marin Ln, Lake Arrowhead, CA 92352Off Market
- $1,351,0005 bd5 ba4.1k sqft845 Marin Ln, Lake Arrowhead, CA 92352Off Market
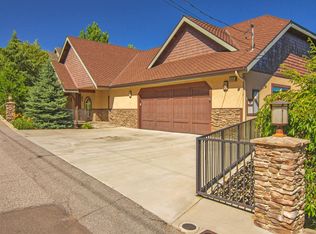
- $791,4003 bd3 ba2.5k sqft895 Marin Ln, Lake Arrowhead, CA 92352Off Market
- $797,2004 bd4 ba3k sqft875 Madera Ln, Lake Arrowhead, CA 92352Off Market

- $42,9040.286 Acres26753 Merced Ln, Lake Arrowhead, CA 92352Off Market
- $--0.253 Acres26749 Merced, Lake Arrowhead, CA 92352Off Market
- $984,2004 bd3 ba2.6k sqft885 Madera Ln, Lake Arrowhead, CA 92352Off Market
- $695,4003 bd2 ba2.2k sqft871 Madera Ln, Lake Arrowhead, CA 92352Off Market
Nearby schools
GreatSchools rating
- 4/10Lake Arrowhead Elementary SchoolGrades: K-5Distance: 2.4 mi
- 3/10Mary P. Henck Intermediate SchoolGrades: 6-8Distance: 0.4 mi
- 6/10Rim Of The World Senior High SchoolGrades: 9-12Distance: 2.4 mi
Get a cash offer in 3 minutes
Find out how much your home could sell for in as little as 3 minutes with a no-obligation cash offer.
Estimated market value
$852,500
Get a cash offer in 3 minutes
Find out how much your home could sell for in as little as 3 minutes with a no-obligation cash offer.
Estimated market value
$852,500
Nearby cities
Nearby neighborhoods
Nearby zip codes
Other Lake Arrowhead Topics
