Skip main navigation
Sold for $645,000
  • $645,000

    865 Molly Cir, Sarasota, FL 34232

    4beds
    2,774sqft
    Single Family Residence
    Built in 2014
    5,733 Square Feet Lot
    $610,800 Zestimate®
    $233/sqft
    $3,637 Estimated rent

    Home value

    $610,800

    $550,000 - $678,000

    $3,637/mo

    Zestimate® history
    Loading
    Loading...

    Owner options

    List your home for rent

    $3,637/mo

    Rent Zestimate®

    Find your next renter with Zillow Rental Manager. Plus, with online applications, you can quickly screen prospective tenants – for free.

    Learn more

    $3,637/mo

    Rent Zestimate®

    Refinance and save

    $4,323/mo

    Est. payment

    Refinancing to a lower rate could help reduce your monthly payments and save thousands over the life of the loan.

    See today's rates

    $4,323/mo

    Est. payment

    Explore your selling options

    Work with a Zillow partner agent

    Leverage their expertise and Zillow's premium Showcase listings to get your home seen by more buyers.

    Get started

    List with your own agent

    Get your home in front of millions of buyers by listing it on Zillow.

    Learn how to do it

    Sell it yourself

    Take full control of how buyers see your home on Zillow by listing For Sale by Owner (FSBO).

    List your home

    What's special

    Fenced-in yardMarbled quartz countertopsPeaceful pond viewBonus loft areaBosch appliancesNew washer and dryerDownstairs primary suite
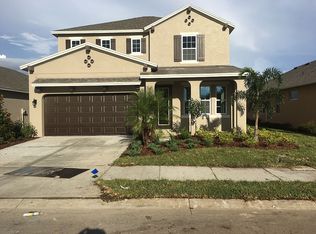
    One or more photo(s) has been virtually staged. Extraordinary upgrades, an ideal location, and incredible buyer incentives! Sellers will pay off the $35K value solar panels at closing—providing long-term energy savings at no cost to the buyer. This quality-built Ashton Woods home offers a spacious layout with flexible space and extensive recent high-end upgrades, including a stunning gourmet kitchen. Simply the perfect property for those seeking a spacious home in an idyllic neighborhood and central location. This newer construction home is energy-efficient, featuring solar panels and spray foam insulation to enhance comfort and significantly offset monthly electric bills. The freshly painted exterior and lush landscaping welcome you into the cheerful, sunlit residence, setting the tone for the elegance within. The just-completed, striking custom kitchen is a chef’s dream, boasting all-new cabinets, marbled quartz countertops, and top-of-the-line Bosch appliances. The downstairs primary suite offers privacy, serene views, and an all-new luxurious bathroom with a walk-in shower. The great room leads to an extended patio area and a lovely fenced-in yard overlooking a peaceful pond view. Upstairs, a bonus loft area, three bedrooms, and two additional bathrooms provide options for privacy. Additional upgrades include a whole-home water filtration and softener system, reverse osmosis, fresh interior paint and baseboards, newer woodgrain plank flooring, California closet systems, brand-new laundry room cabinets and countertops with a new washer and dryer (LG AI-powered Steam Cycle), a new heat pump water heater, French irrigation drain, and full Nest, Ring, and Yale lock setup. Schedule your private tour to see this exceptional home. Prime location west of I-75 in the picturesque boutique Whitaker Park neighborhood. Mere minutes to downtown Sarasota, Waterside, UTC, Nathan Benderson Park, Gulf Coast beaches, local grocers, farmer’s markets, restaurants, parks, and medical facilities. The low HOA fee includes lawn maintenance, irrigation, and pest control. Hurricane shutters and desirable Flood Zone X (FEMA designated outside the 500-year floodplain).

    Zillow last checked:

    Listing updated:

    Listed by:

    Janelle Mertins 813-394-3313,

    COMPASS FLORIDA LLC 941-279-3630

    Bought with:

    Deb Scott, 3448176

    LPT REALTY, LLC

    Source: Stellar MLS,MLS#: A4632071MLS LogoOriginating MLS: Port Charlotte

    Facts & features

    Interior

    Bedrooms & bathrooms
    • Bedrooms: 4
    • Bathrooms: 4
    • Full bathrooms: 3
    • 1/2 bathrooms: 1
    Primary bedroom
    • Features: Walk-In Closet(s)
    • Level: First
    • Area: 240 Square Feet
    • Dimensions: 15x16
    Bedroom 2
    • Features: Built-in Closet
    • Level: Second
    • Area: 144 Square Feet
    • Dimensions: 12x12
    Bedroom 3
    • Features: Built-in Closet
    • Level: Second
    • Area: 156 Square Feet
    • Dimensions: 12x13
    Bedroom 4
    • Features: Built-in Closet
    • Level: Second
    • Area: 156 Square Feet
    • Dimensions: 13x12
    Primary bathroom
    • Level: First
    • Area: 240 Square Feet
    • Dimensions: 15x16
    Bathroom 2
    • Level: Second
    • Area: 77 Square Feet
    • Dimensions: 11x7
    Dining room
    • Level: First
    • Area: 266 Square Feet
    • Dimensions: 19x14
    Foyer
    • Level: First
    • Area: 88 Square Feet
    • Dimensions: 11x8
    Kitchen
    • Level: First
    • Area: 221 Square Feet
    • Dimensions: 13x17
    Laundry
    • Level: First
    • Area: 63 Square Feet
    • Dimensions: 9x7
    Living room
    • Level: First
    • Area: 380 Square Feet
    • Dimensions: 20x19
    Loft
    • Level: Second
    • Area: 300 Square Feet
    • Dimensions: 15x20
    Heating
    • Central, Electric
    Cooling
    • Central Air
    Appliances
    • Included: Dishwasher, Dryer, Electric Water Heater, Microwave, Range, Washer
    • Laundry: Inside
    Features
    • Cathedral Ceiling(s), Ceiling Fan(s), Eating Space In Kitchen, High Ceilings, Living Room/Dining Room Combo, Open Floorplan, Solid Surface Counters, Stone Counters, Thermostat, Vaulted Ceiling(s), Walk-In Closet(s)
    • Flooring: Carpet, Ceramic Tile, Laminate
    • Doors: Sliding Doors
    • Windows: Window Treatments, Hurricane Shutters
    • Has fireplace: No
    Interior area
    • Total structure area: 3,457
    • Total interior livable area: 2,774 sqft

    Property

    Parking
    • Total spaces: 2
    • Parking features: Garage - Attached
    • Attached garage spaces: 2
    Features
    • Levels: Two
    • Stories: 2
    • Exterior features: Irrigation System, Sidewalk
    • Has view: Yes
    • View description: Water, Lake
    • Has water view: Yes
    • Water view: Water,Lake
    Lot
    • Size: 5,733 Square Feet
    Details
    • Parcel number: 0046070027
    • Zoning: RSF4
    • Special conditions: None

    Construction

    Type & style
    • Home type: SingleFamily
    • Property subtype: Single Family Residence
    Materials
    • Block, Stucco
    • Foundation: Slab
    • Roof: Shingle
    Condition
    • New construction: No
    • Year built: 2014

    Utilities & green energy

    • Sewer: Public Sewer
    • Water: Public
    • Utilities for property: BB/HS Internet Available, Cable Connected, Electricity Connected, Public, Sewer Connected, Water Connected

    Community & HOA

    Community
    • Features: Community Mailbox, Deed Restrictions, Sidewalks
    • Pet fee: $0 monthly
    • Subdivision: WHITAKER PARK
    HOA
    • Has HOA: Yes
    • Services included: Reserve Fund, Maintenance Grounds, Manager, Pest Control
    • HOA fee: $219 monthly
    • HOA name: Laura Augustus-Thomas
    • HOA phone: 941-361-1222
    Location
    • Region: Sarasota

    Financial & listing details

    • Price per square foot: $233/sqft
    • Tax assessed value: $509,100
    • Annual tax amount: $6,239
    • Date on market: 12/12/2024
    • Cumulative days on market: 92 days
    • Listing terms: Cash,Conventional,FHA,VA Loan
    • Ownership: Fee Simple
    • Total actual rent: 0
    • Electric utility on property: Yes
    • Road surface type: Paved

    Price history

    DateEventPrice
    4/21/2025Sold$645,000-4.4%$233/sqft
    Source: Stellar MLS #A4632071 Report a problem
    3/26/2025Pending sale$675,000$243/sqft
    Source: Stellar MLS #A4632071 Report a problem
    2/24/2025Price change$675,000-1.5%$243/sqft
    Source: Stellar MLS #A4632071 Report a problem
    1/26/2025Price change$685,000-1.4%$247/sqft
    Source: Stellar MLS #A4632071 Report a problem
    1/3/2025Listed for sale$695,000$251/sqft
    Source: Stellar MLS #A4632071 Report a problem
    12/22/2024Listing removed$695,000$251/sqft
    Source: Stellar MLS #A4632071 Report a problem
    12/12/2024Listed for sale$695,000+95.8%$251/sqft
    Source: Stellar MLS #A4632071 Report a problem
    6/30/2020Sold$355,000-3.8%$128/sqft
    Source: Stellar MLS #A4463636 Report a problem
    5/28/2020Pending sale$369,000$133/sqft
    Source: JULIA INT'L REAL ESTATE LLC #A4463636 Report a problem
    3/25/2020Price change$369,000-0.3%$133/sqft
    Source: JULIA INT'L REAL ESTATE LLC #A4463636 Report a problem
    3/23/2020Listed for sale$370,000$133/sqft
    Source: KELLER WILLIAMS REALTY SELECT #A4450108 Report a problem
    3/3/2020Pending sale$370,000$133/sqft
    Source: KELLER WILLIAMS REALTY SELECT #A4450108 Report a problem
    2/14/2020Price change$370,000-2.4%$133/sqft
    Source: KELLER WILLIAMS REALTY SELECT #A4450108 Report a problem
    11/26/2019Price change$379,000-2.8%$137/sqft
    Source: KELLER WILLIAMS REALTY SELECT #A4450108 Report a problem
    10/31/2019Price change$390,000-2.3%$141/sqft
    Source: KELLER WILLIAMS REALTY SELECT #A4450108 Report a problem
    9/5/2019Price change$399,000-4.1%$144/sqft
    Source: BRIGHT REALTY #A4440534 Report a problem
    8/6/2019Price change$416,000-3%$150/sqft
    Source: BRIGHT REALTY #A4440534 Report a problem
    7/23/2019Price change$429,000-2.1%$155/sqft
    Source: BRIGHT REALTY #A4440534 Report a problem
    7/9/2019Listed for sale$438,000+30.2%$158/sqft
    Source: BRIGHT REALTY #A4440534 Report a problem
    9/9/2014Sold$336,300$121/sqft
    Source: Public Record Report a problem

    Public tax history

    YearProperty taxesTax assessment
    2025$6,509 +4.3%$489,448 +10%
    2024$6,239 +3.6%$444,953 +10%
    2023$6,023 +5.9%$404,503 +10%
    2022$5,686 +23.8%$367,730 +10%
    2021$4,594 +1.8%$334,300 +3.8%
    2020$4,514 +7.3%$322,000 +6.8%
    2019$4,208 $301,400 +5.2%
    2018$4,208 +5.1%$286,600 -3.3%
    2017$4,004 -5.1%$296,400 -6.3%
    2016$4,220 $316,300 +10.7%
    2015$4,220 +767.4%$285,800
    2014$487 --
    Find assessor info on the county website

    Neighborhood: Fruitville

    Nearby schools

    GreatSchools rating
    Schools provided by the listing agent
    • Elementary: Gocio Elementary
    • Middle: Booker Middle
    • High: Booker High

    Source: Stellar MLS. This data may not be complete. We recommend contacting the local school district to confirm school assignments for this home.

    Get a cash offer in 3 minutes
    Find out how much your home could sell for in as little as 3 minutes with a no-obligation cash offer.
    Estimated market value
    $610,800
    Get a cash offer in 3 minutes
    Find out how much your home could sell for in as little as 3 minutes with a no-obligation cash offer.
    Estimated market value
    $610,800