Skip main navigation
Off market
  • $240,900

    865 N 400 E, Huntington, IN 46750

    4beds
    2,200sqft
    SingleFamily
    Built in 1932
    0.51 Acres Lot
    $240,900 Zestimate®
    $110/sqft
    $1,801 Estimated rent

    Home value

    $240,900

    $219,000 - $263,000

    $1,801/mo

    Zestimate® history
    Loading
    Loading...

    Owner options

    List your home for rent

    $1,801/mo

    Rent Zestimate®

    Find your next renter with Zillow Rental Manager. Plus, with online applications, you can quickly screen prospective tenants – for free.

    Learn more

    $1,801/mo

    Rent Zestimate®

    Refinance and save

    $1,542/mo

    Est. payment

    Refinancing to a lower rate could help reduce your monthly payments and save thousands over the life of the loan.

    See today's rates

    $1,542/mo

    Est. payment

    Explore your selling options

    Work with a Zillow partner agent

    Leverage their expertise and Zillow's premium Showcase listings to get your home seen by more buyers.

    Get started

    List with your own agent

    Get your home in front of millions of buyers by listing it on Zillow.

    Learn how to do it

    Sell it yourself

    Take full control of how buyers see your home on Zillow by listing For Sale by Owner (FSBO).

    List your home

    What's special

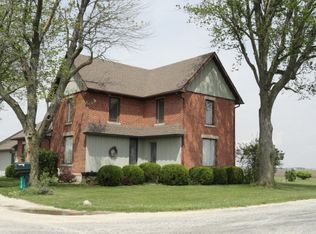
    MULTIPLE OFFERS! Highest and Best due September 24, 2020. This is it! An all-electric country home with closed-loop GEOTHERMAL heating and cooling in Huntington near Markle, 1 mile west of I69! The quiet country road brings you to a 1/2 acre of beautiful countryside with plenty of room to host family and friends and play indoors or out! The all-organic, self-watering garden beds offer fresh farm-to-table vegetables and herbs while the chain-link fence provides safety and security for children and pets, and the 2-car detached garage (with lean-to) offers plenty of space for storage, parking and garage-tinkering. The breezeway entry functions as a mudroom and main-level laundry with adjacent summer kitchen and loft renovated for use as an exercise room, man-cave, hobby room, play room, office, or more! Entering through the front or side entrances, the main level is open from family room to dining room to kitchen, making hosting and family management easy! The main level bedroom has an attached bath and could serve as an office or TV room. Upstairs, there's a traditional 3 bedroom + full bathroom layout. This home features many upgrades including a new metal roof, siding, gutters, garage doors & entry all from late 2018 that come with a 10-year workmanship warranty from AA-ron Contracting and beautiful Champion windows that include a Lifetime+1 warranty. The home also has an on-demand, non-electric Kinetico water softener and a Kinetico reverse osmosis drinking system for high quality water and low maintenance! THIS HOME IS READY FOR YOU!

    This property is off market, which means it's not currently listed for sale or rent on Zillow. This may be different from what's available on other websites or public sources.

    Facts & features

    Interior

    Bedrooms & bathrooms
    • Bedrooms: 4
    • Bathrooms: 2
    • Full bathrooms: 2
    • Main level bathrooms: 1
    Heating
    • Other
    Cooling
    • Central, Geothermal
    Appliances
    • Laundry: Main, Electric Dryer Hookup
    Features
    • Ceiling Fan(s), Main Level Bedroom Suite
    • Flooring: Carpet, Linoleum / Vinyl
    • Basement: None
    Interior area
    • Total interior livable area: 2,200 sqft
    • Finished area below ground: 0

    Property

    Parking
    • Total spaces: 2
    • Parking features: Garage - Detached
    Features
    • Exterior features: Vinyl
    • Fencing: Chain Link
    Lot
    • Size: 0.51 Acres
    • Features: Level, Rural, 0 to 2.9999 Acres
    Details
    • Additional structures: Outbuilding
    • Parcel number: 350635200066800018
    • Zoning: County Zoning(R1)

    Construction

    Type & style
    • Home type: SingleFamily
    • Architectural style: Traditional
    Materials
    • Frame
    • Foundation: Crawl/Raised
    • Roof: Metal
    Condition
    • Year built: 1932

    Utilities & green energy

    • Sewer: Septic Tank
    • Water: Well, Private Well

    Community & neighborhood

    Location
    • Region: Huntington

    Other

    Other facts
    • Roof: Metal
    • Flooring: Carpet, Vinyl
    • Sewer: Septic Tank
    • RoadSurfaceType: Gravel
    • WaterSource: Well, Private Well
    • InteriorFeatures: Ceiling Fan(s), Main Level Bedroom Suite
    • GarageYN: true
    • HeatingYN: true
    • CoolingYN: true
    • RoomsTotal: 6
    • Heating: Geothermal
    • ConstructionMaterials: Vinyl Siding
    • LotFeatures: Level, Rural, 0 to 2.9999 Acres
    • ArchitecturalStyle: Traditional
    • Basement: Crawl Space, Concrete
    • MainLevelBathrooms: 1
    • Fencing: Chain Link
    • FarmLandAreaUnits: Square Feet
    • ParkingFeatures: Detached, Off Street, Gravel, Garage Door Opener
    • CoveredSpaces: 2
    • LaundryFeatures: Main, Electric Dryer Hookup
    • Cooling: Central Air
    • OpenParkingYN: true
    • OtherStructures: Outbuilding
    • BelowGradeFinishedArea: 0
    • RoadFrontageType: County Road
    • RoomBedroom1Level: Main
    • RoomDiningRoomLevel: Main
    • RoomKitchenLevel: Main
    • RoomLivingRoomLevel: Main
    • RoomBedroom2Level: Upper
    • RoomBedroom3Level: Upper
    • RoomBedroom4Level: Upper
    • MlsStatus: Active
    • Appliances: Range/Oven Hook Up Elec
    • Zoning: County Zoning(R1)
    • TaxAnnualAmount: 403.85
    • ListPriceLow: 169900
    • Road surface type: Gravel

    Price history

    DateEventPrice
    10/29/2020Sold$168,000-1.1%$76/sqft
    Source: Agent Provided Report a problem
    9/22/2020Listed for sale$169,900$77/sqft
    Source: CENTURY 21 Bradley Realty, Inc #202029669 Report a problem
    8/5/2020Listing removed$169,900$77/sqft
    Source: CENTURY 21 Bradley Realty, Inc #202029669 Report a problem
    7/30/2020Listed for sale$169,900$77/sqft
    Source: CENTURY 21 Bradley Realty, Inc #202029669 Report a problem

    Public tax history

    YearProperty taxesTax assessment
    2025$1,023 +0.9%$216,900 +32.5%
    2024$1,014 +13.6%$163,700 +4.9%
    2023$893 +7.8%$156,000 +8.2%
    2022$828 +87.3%$144,200 +11.7%
    2021$442 +18.3%$129,100 +9.7%
    2020$374 0%$117,700 +2.3%
    2019$374 +50.2%$115,000 +5.7%
    2017$249 -13.1%$108,800 +0.6%
    2016$286 -9.8%$108,100 -6.1%
    2014$318 +5.5%$115,100 +0.8%
    2013$301 +23.4%$114,200 +11.3%
    2012$244 -5%$102,600 -1%
    2011$257 +3%$103,600 +4.8%
    2010$249 -13.2%$98,900 -9.5%
    2009$287 -9.8%$109,300 -1%
    2007$318 -54.7%$110,400 +12.4%
    2006$702 $98,200 +20.6%
    2005-- $81,400

    Find assessor info on the county website

    Neighborhood: 46750

    Nearby schools

    GreatSchools rating
    Schools provided by the listing agent
    • Elementary: Salamonie
    • Middle: Riverview
    • High: Huntington North
    • District: Huntington County Community

    Source: The MLS. This data may not be complete. We recommend contacting the local school district to confirm school assignments for this home.

    Get pre-qualified for a loan
    At Zillow Home Loans, we can pre-qualify you in as little as 5 minutes with no impact to your credit score.

    An equal housing lender. NMLS #10287.

    Sell for more on Zillow
    Get a Zillow Showcase℠ listing at no additional cost and you could sell for .
    $240,900
    2% more
    +$4,818
    With Zillow Showcase(estimated)
    $245,718