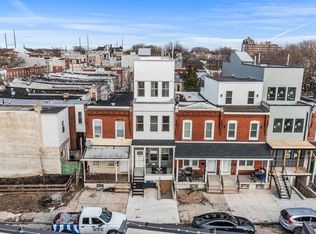
Investors and househackers, listen up! This stylish, recently renovated and expanded duplex in a booming section of Belmont is the definition of a smart purchase. The historic brick-front facade has been respectfully updated with new iron rails and second-story sconces, and this tasteful combination of old-meets-new carries through to the common entryway with large transom window, exposed brick wall and starburst cement tile floor. Both units have great outdoor space, high ceilings with recessed lighting, gorgeous natural light and new maple floors throughout. The spacious bilevel unit is the likely choice for an owner’s unit. Up the private stairs with an exposed brick wall and custom iron railings is the open-plan main living space, where a large living room and U-shaped kitchen are tied together with a beadboard breakfast bar with jute pendant lighting. The kitchen is finished with elongated subway tile backsplash, subtly-veined granite countertops with undermount sink and pull-down faucet, and stainless steel appliances including a five-burner Whirlpool range and Frigidaire dishwasher. Down the hall there’s a full bath with oversize ceramic tile floor; tub with rainhead shower, full-wall elongated subway tile surround; built-in storage and a navy blue storage vanity with herringbone-accented mirror. Past a utility closet with laundry hookups and space for additional storage is the large rear bedroom with three windows and a walk-in closet. The newly added third floor offers an enormous second bedroom, with an even larger walk-in closet and three windows of its own. The bath features a terrazzo hex tile floor and step-in shower with complementing charcoal hex floor, full-wall elongated subway tile surround and rainhead faucet. Finally, there’s access to the rear roof deck with low-maintenance turf. The first-floor unit has the same stylish finishes as the bilevel unit, just in a smaller footprint. Enter into an open-plan main living space, which differs from the upstairs with butcher block countertops and stainless zero-radius sink in the beadboard breakfast bar and a modern stacked tile backsplash. It is followed by a hall bath and a rear bedroom with two windows and access to the downright huge rear yard. This unit also has exclusive access to the basement with laundry hookups and lots of room for storage. Nestled between two commercial corridors–Lancaster and Girard aves–the location offers easy access to neighborhood businesses, trolleys, I-76 and Fairmount Park and is two blocks from a community garden.
Sold for $380,000
Zillow last checked:
Listing updated:
Bought with:
Amin Beyah, RS329386
BHHS Fox & Roach-Chestnut Hill
Source: Bright MLS,MLS#: PAPH2506834
Price history
| Date | Event | Price |
|---|---|---|
| 11/7/2025 | Sold | $380,000+0%$219/sqft |
Source:  Bright MLS #PAPH2506834 Report a problem Bright MLS #PAPH2506834 Report a problem | ||
| 10/7/2025 | Contingent | $379,900$219/sqft |
Source: Bright MLS #PAPH2506804 Report a problem | ||
| 9/22/2025 | Price change | $379,900-2.6%$219/sqft |
Source: Bright MLS #PAPH2506804 Report a problem | ||
| 9/8/2025 | Price change | $389,900-2.5%$225/sqft |
Source: Bright MLS #PAPH2506834 Report a problem | ||
| 7/2/2025 | Listed for sale | $399,900$230/sqft |
Source: Bright MLS #PAPH2506834 Report a problem | ||
| 4/20/2025 | Listing removed | $399,900$230/sqft |
Source: Bright MLS #PAPH2377204 Report a problem | ||
| 1/7/2025 | Listed for sale | $399,900-4.7%$230/sqft |
Source: Bright MLS #PAPH2377204 Report a problem | ||
| 10/30/2024 | Listing removed | $419,500$242/sqft |
Source: Bright MLS #PAPH2377210 Report a problem | ||
| 10/30/2024 | Listed for sale | $419,500-6.8%$242/sqft |
Source: Bright MLS #PAPH2377204 Report a problem | ||
| 10/7/2024 | Contingent | $450,000$259/sqft |
Source: Bright MLS #PAPH2377204 Report a problem | ||
| 7/19/2024 | Listed for sale | $450,000+2150%$259/sqft |
Source: Bright MLS #PAPH2377204 Report a problem | ||
| 12/21/2021 | Sold | $20,000$12/sqft |
Source: Public Record Report a problem | ||


Get pre-qualified for a loan
At Zillow Home Loans, we can pre-qualify you in as little as 5 minutes with no impact to your credit score.An equal housing lender. NMLS #10287.
