** Between 2018 and 2023, owners substantially expanded and renovated this home with great attention to detail and fine finishes**The result is an exceptional home, well sited on a level 11,400 square foot lot in convenient Bluemont neighborhood near Ballston** **2018-2019: **renovated main level living room and bathroom; stonework and railings at front and entire home painted** 2021-2022: **new heating and air conditioning and gas water heater**renovated primary bedroom with built-in dresser and closet systems**renovated primary bath with heated floor, double vanity, soaking tub, walk in shower, water closet and Rejuvenation plumbing fixtures**renovated second upstairs bathroom with vanity and large shower**new white oak hardwood floors upstairs along with new light fixtures and Devol UK hardware** upstairs built-ins with closet systems** Miele washer and dryer**built-ins lower level: storage cabinets, kitchen cabinets, island, rec room built-in cabinetry, and cabinet outside bathroom**heated limestone floors in lower level rec room, kitchenette, hall and storage area; renovated lower level bathroom ** 2023: **dishwashers in main and lower level kitchens, refrigerator, wine refrigerator, and freezer in lower level**new large deck with stairs to yard and new stone patio at lower level**2025: **fresh paint in main and upper levels and lower level bedroom**kitchen refrigerator**large deck off family room has enclosed storage for bikes, sports, yard, and gardening equipment**Near Constitution Park where neighbors can ring the "liberty bell" on the Fourth of July, BonAir Park and Rose Garden, bike path and trail, neighborhood restaurants, grocery store, and services or venture east to Ballston**Easy commute to Washington, government, business, and military centers, National Airport, Tysons, Dulles Airport and Tech Corridor** For buyers who value space, convenience and the thoughtful details that make a house a home**
Sold for $1,575,000
$1,575,000
865 N Jefferson St, Arlington, VA 22205
5beds
3,130sqft
Single Family Residence
Built in 1939
0.26 Acres Lot
$1,599,000 Zestimate®
$503/sqft
$6,634 Estimated rent
Home value
$1,599,000
$1.49M - $1.71M
$6,634/mo
Zestimate® history
Owner options
List your home for rent
$6,634/mo
Rent Zestimate®
Find your next renter with Zillow Rental Manager. Plus, with online applications, you can quickly screen prospective tenants – for free.
$6,634/mo
Rent Zestimate®
Refinance and save
$9,668/mo
Est. payment
Refinancing to a lower rate could help reduce your monthly payments and save thousands over the life of the loan.
$9,668/mo
Est. payment
Explore your selling options
Work with a Zillow partner agent
Leverage their expertise and Zillow's premium Showcase listings to get your home seen by more buyers.
Get startedList with your own agent
Get your home in front of millions of buyers by listing it on Zillow.
Learn how to do itSell it yourself
Take full control of how buyers see your home on Zillow by listing For Sale by Owner (FSBO).
List your homeWhat's special
Heated floorHeated limestone floorsStone patioRenovated primary bedroomStorage cabinetsFresh paintNew large deck
Zillow last checked:
Listing updated:
Listed by:
Betsy Twigg 703-967-4391,
Corcoran McEnearney
Bought with:
Katri Hunter, SP98373111
Compass
Source: Bright MLS,MLS#: VAAR2058858
Facts & features
Interior
Bedrooms & bathrooms
- Bedrooms: 5
- Bathrooms: 4
- Full bathrooms: 4
- Main level bathrooms: 1
- Main level bedrooms: 1
Rooms
- Room types: Living Room, Dining Room, Primary Bedroom, Bedroom 2, Bedroom 3, Bedroom 4, Bedroom 5, Kitchen, Family Room, Laundry, Recreation Room, Storage Room, Bathroom 1, Bathroom 2, Bathroom 3, Primary Bathroom
Primary bedroom
- Features: Built-in Features, Flooring - HardWood
- Level: Upper
Bedroom 2
- Level: Upper
Bedroom 3
- Features: Flooring - HardWood
- Level: Upper
Bedroom 4
- Features: Flooring - HardWood
- Level: Main
Bedroom 5
- Features: Flooring - Other
- Level: Lower
Primary bathroom
- Features: Double Sink, Flooring - Heated, Flooring - Other, Soaking Tub
- Level: Upper
Bathroom 1
- Level: Main
Bathroom 2
- Features: Bathroom - Walk-In Shower
- Level: Upper
Bathroom 3
- Level: Lower
Dining room
- Features: Built-in Features, Flooring - HardWood
- Level: Main
Family room
- Features: Flooring - HardWood
- Level: Main
Kitchen
- Features: Granite Counters, Flooring - HardWood, Kitchen - Electric Cooking, Recessed Lighting, Pantry, Window Treatments
- Level: Main
Kitchen
- Features: Flooring - Stone, Lighting - Wall sconces
- Level: Lower
Laundry
- Level: Main
Living room
- Features: Fireplace - Wood Burning, Flooring - HardWood
- Level: Main
Recreation room
- Features: Flooring - Heated, Flooring - Stone, Built-in Features
- Level: Lower
Storage room
- Features: Flooring - Stone
- Level: Lower
Heating
- Forced Air, Zoned, Natural Gas, Electric
Cooling
- Central Air, Ductless, Other, Electric
Appliances
- Included: Microwave, Cooktop, Dishwasher, Disposal, Dryer, Ice Maker, Oven, Oven/Range - Electric, Refrigerator, Washer, Gas Water Heater
- Laundry: Main Level, Laundry Room
Features
- 2nd Kitchen, Soaking Tub, Bathroom - Walk-In Shower, Built-in Features, Entry Level Bedroom, Family Room Off Kitchen, Open Floorplan, Pantry, Primary Bath(s), Recessed Lighting, Upgraded Countertops
- Flooring: Hardwood, Heated, Stone, Other, Ceramic Tile, Wood
- Doors: Atrium
- Windows: Double Hung, Double Pane Windows, Window Treatments
- Basement: Full,Finished,Rear Entrance,Walk-Out Access,Windows
- Number of fireplaces: 1
- Fireplace features: Wood Burning
Interior area
- Total structure area: 3,130
- Total interior livable area: 3,130 sqft
- Finished area above ground: 2,231
- Finished area below ground: 899
Property
Parking
- Total spaces: 2
- Parking features: Driveway
- Uncovered spaces: 2
Accessibility
- Accessibility features: None
Features
- Levels: Three
- Stories: 3
- Patio & porch: Deck, Patio
- Pool features: None
- Fencing: Back Yard
Lot
- Size: 0.26 Acres
Details
- Additional structures: Above Grade, Below Grade
- Parcel number: 13012010
- Zoning: R-6
- Special conditions: Standard
Construction
Type & style
- Home type: SingleFamily
- Architectural style: Colonial
- Property subtype: Single Family Residence
Materials
- Brick, HardiPlank Type, Stone
- Foundation: Other
- Roof: Asphalt
Condition
- Very Good
- New construction: No
- Year built: 1939
- Major remodel year: 2018
Utilities & green energy
- Sewer: Public Sewer
- Water: Public
Community & HOA
Community
- Subdivision: Bluemont
HOA
- Has HOA: No
Location
- Region: Arlington
Financial & listing details
- Price per square foot: $503/sqft
- Tax assessed value: $1,169,600
- Annual tax amount: $12,339
- Date on market: 6/5/2025
- Listing agreement: Exclusive Right To Sell
- Ownership: Fee Simple
Price history
| Date | Event | Price |
|---|---|---|
| 7/8/2025 | Sold | $1,575,000$503/sqft |
Source:  Bright MLS #VAAR2058858 Report a problem Bright MLS #VAAR2058858 Report a problem | ||
| 6/11/2025 | Contingent | $1,575,000$503/sqft |
Source: Bright MLS #VAAR2058858 Report a problem | ||
| 6/5/2025 | Price change | $1,575,000-4.5%$503/sqft |
Source: Bright MLS #VAAR2058858 Report a problem | ||
| 5/1/2025 | Price change | $1,650,000-8.1%$527/sqft |
Source: Bright MLS #VAAR2056918 Report a problem | ||
| 4/11/2025 | Listed for sale | $1,795,000+124.4%$573/sqft |
Source: Bright MLS #VAAR2055668 Report a problem | ||
| 5/19/2011 | Listing removed | $799,999+1.3%$256/sqft |
Source: Weichert Realtors #AR7208424 Report a problem | ||
| 3/16/2010 | Sold | $789,999-1.3%$252/sqft |
Source: Public Record Report a problem | ||
| 1/5/2010 | Price change | $799,999-4.8%$256/sqft |
Source: Weichert Realtors #AR7208424 Report a problem | ||
| 11/25/2009 | Listed for sale | $839,900+42.4%$268/sqft |
Source: Weichert, REALTORS #AR7208424 Report a problem | ||
| 6/19/2006 | Sold | $590,000$188/sqft |
Source: Public Record Report a problem | ||
Public tax history
| Year | Property taxes | Tax assessment |
|---|---|---|
| 2025 | $12,082 +2.8% | $1,169,600 +2.8% |
| 2024 | $11,747 +4.2% | $1,137,200 +3.9% |
| 2023 | $11,273 +1.6% | $1,094,500 +1.6% |
| 2022 | $11,096 +6% | $1,077,300 +6% |
| 2021 | $10,473 +4.4% | $1,016,800 +4% |
| 2020 | $10,027 +4.8% | $977,300 +4.8% |
| 2019 | $9,564 +2% | $932,200 +0% |
| 2018 | $9,374 +3.8% | $931,800 +3.8% |
| 2017 | $9,033 +8.7% | $897,900 +7% |
| 2016 | $8,313 -0.2% | $838,800 +0.3% |
| 2015 | $8,329 +10% | $836,200 +10% |
| 2014 | $7,569 +4% | $759,900 +5.1% |
| 2013 | $7,275 +3.6% | $723,200 |
| 2012 | $7,022 +1.4% | -- |
| 2011 | $6,928 | -- |
| 2009 | -- | -- |
| 2008 | -- | -- |
| 2007 | -- | -- |
| 2006 | -- | -- |
| 2005 | -- | -- |
| 2004 | -- | -- |
| 2003 | -- | -- |
| 2002 | -- | -- |
| 2001 | -- | $236,100 |
Find assessor info on the county website
Neighborhood: Bluemont
Nearby homes
- $1,206,3004 bd2 ba1.6k sqft869 N Jefferson St, Arlington, VA 22205Off Market
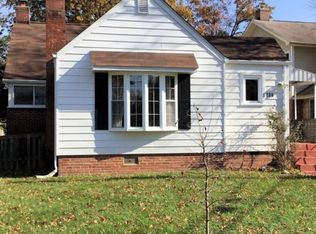
- $987,6003 bd2 ba1.2k sqft861 N Jefferson St, Arlington, VA 22205Off Market
- $1,072,3003 bd2 ba1.3k sqft859 N Jefferson St, Arlington, VA 22205Off Market
- $1,324,4006 bd2 ba2.7k sqft875 N Jefferson St, Arlington, VA 22205Off Market
- $1,887,4006 bd4 ba4k sqft855 N Jefferson St, Arlington, VA 22205Off Market
- $1,573,5004 bd3 ba1k sqft879 N Jefferson St, Arlington, VA 22205Off Market
- $1,213,4004 bd3 ba2k sqft870 N Jefferson St, Arlington, VA 22205Off Market
- $1,653,6004 bd3 ba2.2k sqft864 N Jefferson St, Arlington, VA 22205Off Market
Nearby schools
GreatSchools rating
- 9/10Ashlawn Elementary SchoolGrades: PK-5Distance: 0.5 mi
- 8/10Swanson Middle SchoolGrades: 6-8Distance: 0.7 mi
- 7/10Washington Liberty High SchoolGrades: 9-12Distance: 1.2 mi
Schools provided by the listing agent
- Elementary: Ashlawn
- Middle: Swanson
- High: Washington-liberty
- District: Arlington County Public Schools
Source: Bright MLS. This data may not be complete. We recommend contacting the local school district to confirm school assignments for this home.
Get a cash offer in 3 minutes
Find out how much your home could sell for in as little as 3 minutes with a no-obligation cash offer.
Estimated market value
$1,599,000
Get a cash offer in 3 minutes
Find out how much your home could sell for in as little as 3 minutes with a no-obligation cash offer.
Estimated market value
$1,599,000
- Virginia
- Arlington County
- Arlington
- 22205
- Bluemont
- 865 N Jefferson St
Nearby cities
Nearby neighborhoods
Nearby zip codes
Other Arlington Topics
