Skip main navigation
Sold
  • Price Unknown

    865 N Mulberry St, Gardner, KS 66030

    5beds
    2,231sqft
    Single Family Residence
    Built in 2005
    0.32 Acres Lot
    $400,700 Zestimate®
    $--/sqft
    $2,694 Estimated rent

    Home value

    $400,700

    $373,000 - $429,000

    $2,694/mo

    Zestimate® history
    Loading
    Loading...

    Owner options

    List your home for rent

    $2,694/mo

    Rent Zestimate®

    Find your next renter with Zillow Rental Manager. Plus, with online applications, you can quickly screen prospective tenants – for free.

    Learn more

    $2,694/mo

    Rent Zestimate®

    Refinance and save

    $350/mo

    Est. payment

    Refinancing to a lower rate could help reduce your monthly payments and save thousands over the life of the loan.

    See today's rates

    $350/mo

    Est. payment

    Explore your selling options

    Work with a Zillow partner agent

    Leverage their expertise and Zillow's premium Showcase listings to get your home seen by more buyers.

    Get started

    List with your own agent

    Get your home in front of millions of buyers by listing it on Zillow.

    Learn how to do it

    Sell it yourself

    Take full control of how buyers see your home on Zillow by listing For Sale by Owner (FSBO).

    List your home

    What's special

    Built-in bookshelfRefinished hardwood floorsNew carpetingCovered patioChef-inspired kitchenFresh interior paintWired for surround sound
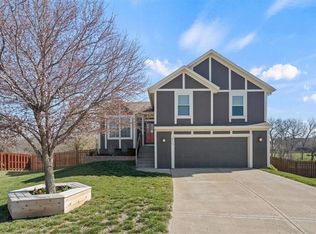
    Meticulously Maintained Split-Entry in Prime Genesis Creek, Gardner Location. Welcome to 865 N Mulberry St, a beautifully maintained 5-bedroom, 2.5-bathroom home nestled in the heart of Gardner, Kansas. This spacious split-entry residence offers over-the-top care and thoughtful upgrades throughout, making it truly move-in ready. Step inside to find soaring ceilings, fresh interior paint, new carpeting, and refinished hardwood floors that create a bright and inviting atmosphere. The home is wired for surround sound and features newer HVAC and water heater systems for peace of mind. The heart of the home—a chef-inspired kitchen—boasts custom cabinetry, solid surface countertops, under-cabinet lighting, a pantry, turntables in the corner cabinets, a recipe desk, and built-in bookshelf. The adjoining dining room is ideal for entertaining, complete with a built-in buffet and serving counter. Flexibility abounds with five bedrooms, including two that can easily serve as home offices, playrooms, or guest quarters. Downstairs, enjoy walkout access to a covered patio, while upstairs leads to a deck overlooking the expansive, fully fenced backyard with 6-ft privacy fencing—perfect for gatherings, pets, or peaceful relaxation. Additional upgrades include whole-house surge protection, an active sprinkler system, a water softener, and a reverse osmosis filtration system at the kitchen sink. A spacious 2-car garage completes the package. Located close to parks, schools, and local amenities, this home is a rare find in a welcoming neighborhood. Call office or your favorite Realtor® to schedule your showing today!

    Zillow last checked:

    Listing updated:

    Listed by:

    Scott Harvey 816-805-4204,

    S Harvey Real Estate Services

    Bought with:

    Spradling Group

    EXP Realty LLC

    Source: Heartland MLS as distributed by MLS GRID,MLS#: 2549399MLS Logo

    Facts & features

    Interior

    Bedrooms & bathrooms
    • Bedrooms: 5
    • Bathrooms: 3
    • Full bathrooms: 2
    • 1/2 bathrooms: 1
    Heating
    • Forced Air
    Cooling
    • Electric
    Appliances
    • Included: Dishwasher, Disposal, Exhaust Fan, Microwave, Built-In Electric Oven
    • Laundry: Laundry Room
    Features
    • Basement: Concrete,Egress Window(s),Full,Walk-Out Access
    • Number of fireplaces: 1
    • Fireplace features: Living Room
    Interior area
    • Total structure area: 2,231
    • Total interior livable area: 2,231 sqft
    • Finished area above ground: 1,531
    • Finished area below ground: 700

    Property

    Parking
    • Total spaces: 2
    • Parking features: Attached, Garage Faces Front
    • Attached garage spaces: 2
    Features
    • Patio & porch: Deck, Patio
    • Fencing: Wood
    Lot
    • Size: 0.32 Acres
    • Features: City Lot, Cul-De-Sac
    Details
    • Parcel number: CP362000040008

    Construction

    Type & style
    • Home type: SingleFamily
    • Architectural style: Contemporary,Traditional
    • Property subtype: Single Family Residence
    Materials
    • Board & Batten Siding, Brick Veneer
    • Roof: Composition
    Condition
    • Year built: 2005

    Utilities & green energy

    • Sewer: Public Sewer
    • Water: Public

    Community & HOA

    Community
    • Subdivision: Genesis Creek
    HOA
    • Has HOA: Yes
    • Amenities included: Play Area, Pool
    • HOA fee: $350 annually
    • HOA name: Genesis Creek
    Location
    • Region: Gardner

    Financial & listing details

    • Tax assessed value: $342,200
    • Annual tax amount: $4,835
    • Date on market: 6/13/2025
    • Listing terms: Cash,Conventional,FHA,USDA Loan,VA Loan
    • Ownership: Private

    Price history

    DateEventPrice
    6/30/2025Sold--
    Source: Heartland MLS as distributed by MLS GRID #2549399 Report a problem
    6/11/2025Pending sale$384,900$173/sqft
    Source: Heartland MLS as distributed by MLS GRID #2549399 Report a problem
    6/9/2025Listed for sale$384,900+79%$173/sqft
    Source: Heartland MLS as distributed by MLS GRID #2549399 Report a problem
    5/24/2008Listing removed$214,999$96/sqft
    Source: Listhub #1451311 Report a problem
    2/1/2008Listed for sale$214,999$96/sqft
    Source: Listhub #1451311 Report a problem

    Public tax history

    YearProperty taxesTax assessment
    2025$4,786 +0.1%$39,353 +0.9%
    2024$4,783 -1.1%$38,996 +1.7%
    2023$4,835 +9.1%$38,329 +10.2%
    2022$4,433 $34,776 +13.6%
    2021-- $30,602 +4.7%
    2020$3,973 $29,221 +2%
    2019-- $28,658 +2.2%
    2018-- $28,049 +3.4%
    2017$3,678 +14.9%$27,117 +15.6%
    2016$3,200 +6%$23,460 +4.3%
    2015$3,018 +8.2%$22,494 +7.8%
    2013$2,789 -13.1%$20,861 +0.4%
    2012$3,207 -5.9%$20,769 -12.1%
    2010$3,409 +952.8%$23,632 -1.7%
    2009$324 -88.8%$24,035 +9.5%
    2008$2,898 +0%$21,953 0%
    2007$2,897 +4.6%$21,954 +4.6%
    2006$2,771 $20,988 +619.8%
    2005-- $2,916
    Find assessor info on the county website

    Neighborhood: 66030

    Nearby schools

    GreatSchools rating
    Schools provided by the listing agent
    • Elementary: Sunflower
    • Middle: Wheatridge
    • High: Gardner Edgerton

    Source: Heartland MLS as distributed by MLS GRID. This data may not be complete. We recommend contacting the local school district to confirm school assignments for this home.

    Get a cash offer in 3 minutes
    Find out how much your home could sell for in as little as 3 minutes with a no-obligation cash offer.
    Estimated market value
    $400,700
    Get a cash offer in 3 minutes
    Find out how much your home could sell for in as little as 3 minutes with a no-obligation cash offer.
    Estimated market value
    $400,700