Fabulous completely updated North Trail Colonial featuring stunning landscaping/hardscape. Home is turn-key with the highest end finishes in every room. Amazing traditional floorplan offers ample gathering space in every room with views of the incredible landscaping from each. Updated kitchen with quartz countertops, under-mount lighting, newer stainless steel appliances, large breakfast eating area. Sun-filled family room with updated stone fireplace and built-in cabinets and library/dry bar. Sliders lead to new stone patio and stunning perennial filled gardens for vast backyard entertaining or multiple sports (soccer, baseball, football). Second floor includes four generous sized bedrooms with designer touches and custom closets. Finished basement offers workout space, game/rec area, storage and office and work station coffee/snack bar area for the serious WFH professional. Sound system, security system, instant hot water circulates through all faucets and new DaVinci roof. HEPA air filtration designed to have healthiest air quality for entire home. Desirable family friendly North Trail subdivision with neighborhood park next door. Walden/Shepard/Deerfield High School award winning schools. Walden and DHS walking distance. Located on one of the largest lots in North Trail, this perennial-rich oasis is truly amazing, a gardener's paradise that is second to none on the North Shore. Please go to additional information for entire list of upgrades/improvements.
Closed
$970,000
865 North Ave, Deerfield, IL 60015
4beds
2,747sqft
Single Family Residence
Built in 1968
0.47 Acres Lot
$1,171,500 Zestimate®
$353/sqft
$4,824 Estimated rent
Home value
$1,171,500
$1.08M - $1.28M
$4,824/mo
Zestimate® history
Owner options
List your home for rent
$4,824/mo
Rent Zestimate®
Find your next renter with Zillow Rental Manager. Plus, with online applications, you can quickly screen prospective tenants – for free.
$4,824/mo
Rent Zestimate®
Refinance and save
$6,202/mo
Est. payment
Refinancing to a lower rate could help reduce your monthly payments and save thousands over the life of the loan.
$6,202/mo
Est. payment
Explore your selling options
Work with a Zillow partner agent
Leverage their expertise and Zillow's premium Showcase listings to get your home seen by more buyers.
Get startedList with your own agent
Get your home in front of millions of buyers by listing it on Zillow.
Learn how to do itSell it yourself
Take full control of how buyers see your home on Zillow by listing For Sale by Owner (FSBO).
List your homeWhat's special
Zillow last checked:
Listing updated:
Listed by:
Jennifer Noone 847-790-8400,
Berkshire Hathaway HomeServices Chicago
Bought with:
Non Member
NON MEMBER
Source: MRED as distributed by MLS GRID,MLS#: 12173783
Facts & features
Interior
Bedrooms & bathrooms
- Bedrooms: 4
- Bathrooms: 3
- Full bathrooms: 2
- 1/2 bathrooms: 1
Rooms
- Room types: Foyer
Primary bedroom
- Features: Flooring (Carpet), Window Treatments (Window Treatments), Bathroom (Full)
- Level: Second
- Area: 238 Square Feet
- Dimensions: 17X14
Bedroom 2
- Features: Flooring (Hardwood), Window Treatments (Window Treatments)
- Level: Second
- Area: 176 Square Feet
- Dimensions: 16X11
Bedroom 3
- Features: Flooring (Hardwood), Window Treatments (Window Treatments)
- Level: Second
- Area: 180 Square Feet
- Dimensions: 15X12
Bedroom 4
- Features: Flooring (Hardwood), Window Treatments (Window Treatments)
- Level: Second
- Area: 132 Square Feet
- Dimensions: 12X11
Dining room
- Features: Flooring (Hardwood), Window Treatments (Curtains/Drapes)
- Level: Main
- Area: 168 Square Feet
- Dimensions: 14X12
Family room
- Features: Flooring (Other)
- Level: Main
- Area: 280 Square Feet
- Dimensions: 20X14
Foyer
- Features: Flooring (Ceramic Tile)
- Level: Main
- Area: 72 Square Feet
- Dimensions: 9X8
Kitchen
- Features: Kitchen (Eating Area-Table Space, Updated Kitchen), Flooring (Ceramic Tile), Window Treatments (Display Window(s))
- Level: Main
- Area: 247 Square Feet
- Dimensions: 19X13
Laundry
- Features: Flooring (Other)
Living room
- Features: Flooring (Hardwood), Window Treatments (Curtains/Drapes)
- Level: Main
- Area: 294 Square Feet
- Dimensions: 21X14
Heating
- Natural Gas, Forced Air
Cooling
- Central Air
Appliances
- Laundry: Main Level, Gas Dryer Hookup, Sink
Features
- Dry Bar, Built-in Features, Walk-In Closet(s), Bookcases
- Flooring: Hardwood
- Basement: Finished,Partial
- Number of fireplaces: 1
- Fireplace features: Gas Log
Interior area
- Total structure area: 0
- Total interior livable area: 2,747 sqft
Property
Parking
- Total spaces: 6.5
- Parking features: Asphalt, Garage Door Opener, Heated Garage, On Site, Attached, Side Apron, Garage
- Attached garage spaces: 2.5
- Has uncovered spaces: Yes
Accessibility
- Accessibility features: No Disability Access
Features
- Stories: 2
Lot
- Size: 0.47 Acres
- Dimensions: 181X151X104X90X77
Details
- Parcel number: 16204070120000
- Special conditions: None
Construction
Type & style
- Home type: SingleFamily
- Architectural style: Colonial
- Property subtype: Single Family Residence
Materials
- Brick, Cedar
Condition
- New construction: No
- Year built: 1968
- Major remodel year: 2022
Utilities & green energy
- Sewer: Public Sewer
- Water: Lake Michigan
Community & HOA
Community
- Features: Park, Curbs, Sidewalks, Street Lights
HOA
- Services included: None
Location
- Region: Deerfield
Financial & listing details
- Price per square foot: $353/sqft
- Tax assessed value: $641,791
- Annual tax amount: $18,557
- Date on market: 9/26/2024
- Listing terms: Conventional
- Ownership: Fee Simple
Price history
| Date | Event | Price |
|---|---|---|
| 11/18/2024 | Sold | $970,000-3%$353/sqft |
Source:  MRED as distributed by MLS GRID #12173783 Report a problem MRED as distributed by MLS GRID #12173783 Report a problem | ||
| 10/5/2024 | Contingent | $999,999$364/sqft |
Source: MRED as distributed by MLS GRID #12173783 Report a problem | ||
| 9/26/2024 | Listed for sale | $999,999-7%$364/sqft |
Source: MRED as distributed by MLS GRID #12173783 Report a problem | ||
| 9/26/2024 | Listing removed | $1,075,000$391/sqft |
Source: MRED as distributed by MLS GRID #12167965 Report a problem | ||
| 9/19/2024 | Listed for sale | $1,075,000+105.7%$391/sqft |
Source: MRED as distributed by MLS GRID #12167965 Report a problem | ||
| 9/7/2000 | Sold | $522,500$190/sqft |
Source: Public Record Report a problem | ||
Public tax history
| Year | Property taxes | Tax assessment |
|---|---|---|
| 2024 | $18,985 +2.3% | $260,042 +21.6% |
| 2023 | $18,564 -4.7% | $213,909 +4.2% |
| 2022 | $19,486 +6% | $205,287 -3% |
| 2021 | $18,385 +4% | $211,697 +3.5% |
| 2020 | $17,682 +2.3% | $204,534 +0.2% |
| 2019 | $17,283 +9.3% | $204,187 +4% |
| 2018 | $15,810 | $196,375 +0.3% |
| 2017 | $15,810 +5% | $195,749 +3.9% |
| 2016 | $15,060 -7% | $188,347 +6.4% |
| 2015 | $16,201 +2.9% | $176,968 -2.8% |
| 2014 | $15,740 +2.5% | $182,130 +0.9% |
| 2012 | $15,353 +2.7% | $180,523 -6.8% |
| 2011 | $14,944 +10.4% | $193,688 -1.7% |
| 2010 | $13,532 +5% | $197,004 -5.6% |
| 2009 | $12,888 +1.6% | $208,735 -2.2% |
| 2008 | $12,682 -0.6% | $213,539 -1.8% |
| 2006 | $12,753 +7.5% | $217,413 |
| 2005 | $11,864 +5.2% | -- |
| 2004 | $11,279 +15% | -- |
| 2003 | $9,810 -1.8% | -- |
| 2002 | $9,986 +6.6% | -- |
| 2001 | $9,368 +3.6% | $139,829 +6.4% |
| 2000 | $9,046 | $131,428 |
Find assessor info on the county website
Neighborhood: 60015
Nearby homes
- $1,332,6005 bd3 ba4k sqft885 North Ave, Deerfield, IL 60015Off Market
- $820,600-- bd-- ba-- sqftNorth Ave, Deerfield, IL 60015Off Market
- $1,511,1004 bd4 ba4.2k sqft1630 Portage Pass, Deerfield, IL 60015Off Market
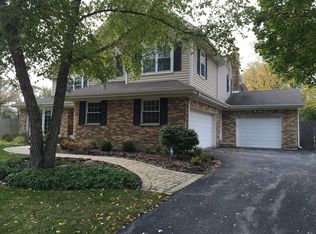
- $997,4003 bd3 ba3.3k sqft840 Northwoods Rd, Deerfield, IL 60015Off Market
- $899,1004 bd3 ba2.4k sqft834 Northwoods Rd, Deerfield, IL 60015Off Market
- $863,3006 bd4 ba2.6k sqft832 Northwoods Rd, Deerfield, IL 60015Off Market
- $1,103,5005 bd2 ba2.8k sqft870 North Ave, Deerfield, IL 60015Off Market
- $1,300,3000.666 Acres850 Northwoods Rd, Deerfield, IL 60015Off Market
Nearby schools
GreatSchools rating
- 8/10Walden Elementary SchoolGrades: K-5Distance: 0.4 mi
- 8/10Alan B Shepard Middle SchoolGrades: 6-8Distance: 1.4 mi
- 10/10Deerfield High SchoolGrades: 9-12Distance: 0.4 mi
Schools provided by the listing agent
- Elementary: Walden Elementary School
- Middle: Alan B Shepard Middle School
- High: Deerfield High School
- District: 109
Source: MRED as distributed by MLS GRID. This data may not be complete. We recommend contacting the local school district to confirm school assignments for this home.
Get a cash offer in 3 minutes
Find out how much your home could sell for in as little as 3 minutes with a no-obligation cash offer.
Estimated market value
$1,171,500
Get a cash offer in 3 minutes
Find out how much your home could sell for in as little as 3 minutes with a no-obligation cash offer.
Estimated market value
$1,171,500
- Illinois
- Lake County
- Deerfield
- 60015
- 865 North Ave
Nearby cities
Nearby zip codes
Other Deerfield Topics
