Discover this beautifully designed 5-bedroom, 3-bath ranch home offering true open-concept main floor living in The Meadows — one of Castle Rock, Colorado’s most desirable master-planned communities. Built in 2022, this nearly new home showcases upscale finishes in a peaceful setting backing directly to Ridgeline Open Space and its expansive trail system.
The luxurious primary suite is exceptional. The gourmet kitchen shines with white quartz countertops featuring natural veining, GE Profile stainless steel appliances including a gas range, double ovens, and a farmhouse sink. The oversized island is ideal for dining and entertaining. Wide-plank, rough-hewn oak floors create striking contrast throughout the great room, seamlessly connecting the kitchen, dining, and living areas. Dramatic floor-to-ceiling stonework surrounds the contemporary gas fireplace, while a wall of sliding glass doors floods the space with natural light and opens to the covered patio overlooking open space.
Located on a cul-de-sac street, the Professionally installed artificial turf provides a beautiful, low-maintenance backyard year-round. Eight-foot doors enhance the scale and highlight the home’s soaring ceilings, adding to the open, airy feel.
The finished full basement offers exceptional flexibility with a spacious family room perfect for media or game space, two additional bedrooms, a ¾ bath, and a large unfinished storage room.
Residents of The Meadows enjoy outstanding amenities including The Grange and Taft House clubhouses and pools, playgrounds, more than 1,000 acres of preserved open space, and over 20 miles of neighborhood trails.
Ideally located in the newer south section of The Meadows with direct access to Plum Creek Parkway, this home is just minutes from The Miller Activity Complex, the Castle Rock Incline, the shops and dining of Downtown Castle Rock, and the Outlets at Castle Rock. Located in the highly regarded Douglas County School District.
Sold for $785,000
$785,000
865 Oleander Street, Castle Rock, CO 80109
5beds
3,868sqft
Single Family Residence
Built in 2022
6,098 Square Feet Lot
$777,600 Zestimate®
$203/sqft
$4,081 Estimated rent
Home value
$777,600
$739,000 - $816,000
$4,081/mo
Zestimate® history
Owner options
List your home for rent
$4,081/mo
Rent Zestimate®
Find your next renter with Zillow Rental Manager. Plus, with online applications, you can quickly screen prospective tenants – for free.
$4,081/mo
Rent Zestimate®
Refinance and save
$4,931/mo
Est. payment
Refinancing to a lower rate could help reduce your monthly payments and save thousands over the life of the loan.
$4,931/mo
Est. payment
Explore your selling options
Work with a Zillow partner agent
Leverage their expertise and Zillow's premium Showcase listings to get your home seen by more buyers.
Get startedList with your own agent
Get your home in front of millions of buyers by listing it on Zillow.
Learn how to do itSell it yourself
Take full control of how buyers see your home on Zillow by listing For Sale by Owner (FSBO).
List your homeWhat's special
Zillow last checked:
Listing updated:
Listed by:
Steven R. Charlett 720-308-6835 steve@drrelocation.com,
RE/MAX Professionals
Bought with:
McKenna Mau, 100087891
Berkshire Hathaway HomeServices Colorado Real Estate, LLC – Erie
Source: REcolorado as distributed by MLS GRID,MLS#: 5082101
Facts & features
Interior
Bedrooms & bathrooms
- Bedrooms: 5
- Bathrooms: 3
- Full bathrooms: 1
- 3/4 bathrooms: 2
- Main level bathrooms: 2
- Main level bedrooms: 3
Bedroom
- Description: Spacious, Luxury Primary Suite.
- Features: Primary Suite
- Level: Main
- Area: 278.89 Square Feet
- Dimensions: 16.3 x 17.11
Bedroom
- Description: Nicely Appointed Secondary Bedrooms On The Main Floor.
- Level: Main
- Area: 126.88 Square Feet
- Dimensions: 10.4 x 12.2
Bedroom
- Description: Nicely Appointed Secondary Bedrooms On The Main Floor.
- Level: Main
- Area: 122 Square Feet
- Dimensions: 10 x 12.2
Bedroom
- Description: Basement Bedrooms Are Large And In Charge.
- Level: Basement
- Area: 244.86 Square Feet
- Dimensions: 15.4 x 15.9
Bedroom
- Description: Basement Bedrooms Are Large And In Charge.
- Level: Basement
- Area: 156 Square Feet
- Dimensions: 12 x 13
Bathroom
- Description: Luxury Primary Bathroom With Lots Of Elbow Room.
- Features: En Suite Bathroom, Primary Suite
- Level: Main
- Area: 107.17 Square Feet
- Dimensions: 10.6 x 10.11
Bathroom
- Description: The Shared Bathroom Is Very Nice.
- Level: Main
Bathroom
- Description: The Basement Bathroom Is Nicely Appointed.
- Level: Basement
Dining room
- Description: Open Dining Room Between Kitchen & Living Room.
- Level: Main
- Area: 127.27 Square Feet
- Dimensions: 7.11 x 17.9
Family room
- Description: This Sprawling Ranch Offers A Full Sized-Finished Basesment!
- Level: Basement
- Area: 933.1 Square Feet
- Dimensions: 21.7 x 43
Kitchen
- Description: Beautiful Quarts Counter Tops, Gas Stove & Ss Appliances!
- Level: Main
- Area: 198.87 Square Feet
- Dimensions: 11.11 x 17.9
Laundry
- Description: Newer Washer & Dryer Are Included!
- Level: Main
- Area: 55.08 Square Feet
- Dimensions: 6.8 x 8.1
Living room
- Description: Floor To Ceiling Sliders & Fireplace Stone Work.
- Level: Main
- Area: 279.24 Square Feet
- Dimensions: 15.6 x 17.9
Utility room
- Description: The Basement Offers A Utility Room.
- Level: Basement
- Area: 90 Square Feet
- Dimensions: 9 x 10
Utility room
- Description: The Unfinished Storage Room Has Lots Of Room For Storage.
- Level: Basement
- Area: 266 Square Feet
- Dimensions: 14 x 19
Heating
- Active Solar, Forced Air, Natural Gas
Cooling
- Air Conditioning-Room
Appliances
- Included: Convection Oven, Cooktop, Dishwasher, Disposal, Dryer, Electric Water Heater, Gas Water Heater, Range Hood, Self Cleaning Oven, Solar Hot Water, Washer
Features
- Basement: Finished,Full
Interior area
- Total structure area: 3,868
- Total interior livable area: 3,868 sqft
- Finished area above ground: 1,934
- Finished area below ground: 1,532
Property
Parking
- Total spaces: 2
- Parking features: Garage - Attached
- Attached garage spaces: 2
Features
- Levels: One
- Stories: 1
- Patio & porch: Covered, Patio
- Exterior features: Private Yard, Rain Gutters
- Fencing: Partial
- Has view: Yes
- View description: Mountain(s)
Lot
- Size: 6,098 Square Feet
- Features: Borders Public Land, Cul-De-Sac, Master Planned, Open Space, Sprinklers In Front
Details
- Parcel number: R0608354
- Special conditions: Standard
Construction
Type & style
- Home type: SingleFamily
- Architectural style: Contemporary
- Property subtype: Single Family Residence
Materials
- Frame
- Foundation: Concrete Perimeter, Slab
Condition
- Updated/Remodeled
- Year built: 2022
Details
- Builder model: The Arlington
- Builder name: Richmond American Homes
Utilities & green energy
- Sewer: Public Sewer
Green energy
- Energy efficient items: Construction, HVAC, Insulation, Thermostat, Water Heater
Community & HOA
Community
- Security: Carbon Monoxide Detector(s), Video Doorbell
- Subdivision: The Meadows
HOA
- Has HOA: Yes
- Amenities included: Clubhouse, Park, Playground, Pool, Trail(s)
- Services included: Recycling, Trash
- HOA fee: $85 monthly
- HOA name: Meadows Neighborhood Co.
- HOA phone: 303-814-2358
Location
- Region: Castle Rock
Financial & listing details
- Price per square foot: $203/sqft
- Tax assessed value: $776,077
- Annual tax amount: $5,368
- Date on market: 2/27/2026
- Listing terms: Cash,Conventional,FHA,VA Loan
- Exclusions: Sellers Personal Belongings
- Ownership: Individual
Price history
| Date | Event | Price |
|---|---|---|
| 3/31/2026 | Sold | $785,000$203/sqft |
Source:  REcolorado as distributed by MLS GRID #5082101 Report a problem REcolorado as distributed by MLS GRID #5082101 Report a problem | ||
| 3/6/2026 | Pending sale | $785,000$203/sqft |
Source: REcolorado as distributed by MLS GRID #5082101 Report a problem | ||
| 2/27/2026 | Listed for sale | $785,000+0.9%$203/sqft |
Source: REcolorado as distributed by MLS GRID #5082101 Report a problem | ||
| 12/1/2022 | Sold | $778,100$201/sqft |
Source: Public Record Report a problem | ||
Public tax history
| Year | Property taxes | Tax assessment |
|---|---|---|
| 2025 | $4,821 -0.9% | $48,510 -2.8% |
| 2024 | $4,865 +99.6% | $49,910 -1% |
| 2023 | $2,438 +86.8% | $50,390 +110% |
| 2022 | $1,305 | $23,990 +88.6% |
| 2021 | -- | $12,720 +27.7% |
| 2020 | $1,027 | $9,960 |
Find assessor info on the county website
Neighborhood: 80109
Nearby homes
- $824,9005 bd3 ba3.1k sqft877 Oleander St, Castle Rock, CO 80109Off Market
- $810,6005 bd3 ba3.3k sqft891 Oleander St, Castle Rock, CO 80109Off Market
- $827,6006 bd4 ba3k sqft851 Oleander St, Castle Rock, CO 80109Off Market

- $725,0004 bd4 ba2.9k sqft915 Oleander St, Castle Rock, CO 80109Sold
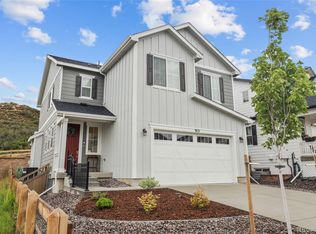
- $852,8005 bd4 ba4.5k sqft874 Oleander St, Castle Rock, CO 80109Off Market
- $853,2005 bd4 ba3.7k sqft850 Oleander St, Castle Rock, CO 80109Off Market
- $944,2005 bd2 ba4.7k sqft888 Oleander St, Castle Rock, CO 80109Off Market
- $734,7003 bd2 ba1.9k sqft839 Oleander St, Castle Rock, CO 80109Off Market
Nearby schools
GreatSchools rating
- 8/10Clear Sky Elementary SchoolGrades: PK-6Distance: 1 mi
- 5/10Castle Rock Middle SchoolGrades: 7-8Distance: 2.3 mi
- 8/10Castle View High SchoolGrades: 9-12Distance: 2.5 mi
Schools provided by the listing agent
- Elementary: Clear Sky
- Middle: Castle Rock
- High: Castle View
- District: Douglas RE-1
Source: REcolorado as distributed by MLS GRID. This data may not be complete. We recommend contacting the local school district to confirm school assignments for this home.
Get a cash offer in 3 minutes
Find out how much your home could sell for in as little as 3 minutes with a no-obligation cash offer.
Estimated market value
$777,600
Get a cash offer in 3 minutes
Find out how much your home could sell for in as little as 3 minutes with a no-obligation cash offer.
Estimated market value
$777,600
- Colorado
- Douglas County
- Castle Rock
- 80109
- 865 Oleander Street
