Don't Miss This 2-Story Townhouse. Great location with incomparable amenities. 1,500 sq. ft. heated, updated interior. 2-car rear carport. $75/mo. HOA fee includes Boat Launch for Cane River Lake, in-ground pool & community club house, & lawn care. Great Room with raised-hearth gas fireplace & adjoining Dining Room for whole house entertainment. Quaint & private, rear patio for entertaining. 1st Floor Half Bath for guests. Stainless Galley Kitchen features gas cooktop & built-in oven plus stackable washer/dryer. Easy maintenance ceramic tile flooring on 1st Floor. 3 Bedrooms 1.2 Baths-2nd Story. Full Bath adjoins Owner's Bedroom, plus Cross-Over Shared-Access to tub/shower from a Half Bath. Balcony access from two of the 2nd Floor BR's. Great for that morning cup of joe or enjoying beautiful sunsets. Easy to Show. Call Showing Assist: Daily Appointments between 9:00-6:00.
Closed
Price Unknown
865 Parkway Dr, Natchitoches, LA 71457
3beds
1,550sqft
Townhouse, Single Family Residence
Built in 1973
2,613 Square Feet Lot
$173,500 Zestimate®
$--/sqft
$1,582 Estimated rent
Home value
$173,500
$165,000 - $182,000
$1,582/mo
Zestimate® history
Owner options
List your home for rent
$1,582/mo
Rent Zestimate®
Find your next renter with Zillow Rental Manager. Plus, with online applications, you can quickly screen prospective tenants – for free.
$1,582/mo
Rent Zestimate®
Refinance and save
$75/mo
Est. payment
Refinancing to a lower rate could help reduce your monthly payments and save thousands over the life of the loan.
$75/mo
Est. payment
Explore your selling options
Work with a Zillow partner agent
Leverage their expertise and Zillow's premium Showcase listings to get your home seen by more buyers.
Get startedList with your own agent
Get your home in front of millions of buyers by listing it on Zillow.
Learn how to do itSell it yourself
Take full control of how buyers see your home on Zillow by listing For Sale by Owner (FSBO).
List your homeWhat's special
Cane river lakeBoat launchRear patioStainless galley kitchenBalcony accessHalf bathBuilt - in oven
Zillow last checked:
Listing updated:
Listed by:
Mary White,
Bolton Realty
Bought with:
Daviona Cox-Price, 995707947
Cane River Realty
Source: GCLRA,MLS#: 2442905Originating MLS: Greater Central Louisiana REALTORS Association
Facts & features
Interior
Bedrooms & bathrooms
- Bedrooms: 3
- Bathrooms: 3
- Full bathrooms: 1
- 1/2 bathrooms: 2
Bedroom
- Description: Flooring: Carpet
- Level: Upper
- Dimensions: 13.67 X 16.25
Bedroom
- Description: Flooring: Carpet
- Level: Upper
- Dimensions: 8.83 X 10.17
Bedroom
- Description: Flooring: Carpet
- Level: Upper
- Dimensions: 10.00 X 13.67
Dining room
- Description: Flooring: Tile
- Level: Lower
- Dimensions: 8.16 X 8.25
Kitchen
- Description: Flooring: Tile
- Level: Lower
- Dimensions: 17.25 X 8.33
Living room
- Description: Flooring: Tile
- Level: Lower
- Dimensions: 21.17 X 13.33
Heating
- Central, Gas, Multiple Heating Units
Cooling
- Central Air, 2 Units
Appliances
- Included: Cooktop, Dryer, Dishwasher, Disposal, Microwave, Oven, Refrigerator, Washer
Features
- Attic, Ceiling Fan(s), Carbon Monoxide Detector, Pantry, Pull Down Attic Stairs, Stainless Steel Appliances, Cable TV
- Attic: Pull Down Stairs
- Has fireplace: Yes
- Fireplace features: Gas, Gas Starter, Wood Burning
Interior area
- Total structure area: 1,550
- Total interior livable area: 1,550 sqft
Property
Parking
- Total spaces: 2
- Parking features: Covered, Carport, Two Spaces, Driveway
- Has carport: Yes
- Has uncovered spaces: Yes
Features
- Levels: Two
- Stories: 2
- Patio & porch: Concrete, Pavers, Balcony, Patio, Porch
- Exterior features: Balcony, Dock, Fence, Porch, Permeable Paving, Patio
- Pool features: Community, In Ground
- Spa features: None
- Waterfront features: Water Access, Lake
Lot
- Size: 2,613 Square Feet
- Dimensions: 22 x 108
- Features: City Lot
Details
- Parcel number: 0011372800
- Special conditions: None
Construction
Type & style
- Home type: Townhouse
- Architectural style: Patio Home
- Property subtype: Townhouse, Single Family Residence
- Attached to another structure: Yes
Materials
- Brick, Wood Siding
- Foundation: Slab
- Roof: Asphalt,Shingle
Condition
- Excellent
- Year built: 1973
Utilities & green energy
- Sewer: Public Sewer
- Water: Public
Green energy
- Energy efficient items: HVAC, Lighting, Water Heater
Community & HOA
Community
- Features: Common Grounds/Area, Pool, Water Access
- Security: Security System, Smoke Detector(s)
- Subdivision: VILLAGE CARRE
HOA
- Has HOA: Yes
- Amenities included: Clubhouse
- HOA fee: $75 monthly
- HOA name: GCLRA
Location
- Region: Natchitoches
Financial & listing details
- Tax assessed value: $140,100
- Annual tax amount: $1,089
- Date on market: 4/8/2024
- Listing agreement: Exclusive Right To Sell
Price history
| Date | Event | Price |
|---|---|---|
| 5/15/2024 | Sold | -- |
Source: GCLRA #2442905 Report a problem | ||
| 4/25/2024 | Pending sale | $169,900$110/sqft |
Source: GCLRA #2442905 Report a problem | ||
| 4/12/2024 | Listed for sale | $169,900$110/sqft |
Source: GCLRA #2442905 Report a problem | ||
| 5/7/2021 | Sold | -- |
Source: GCLRA #161254 Report a problem | ||
| 6/23/1994 | Sold | -- |
Source: Agent Provided Report a problem | ||
Public tax history
| Year | Property taxes | Tax assessment |
|---|---|---|
| 2025 | $1,089 +0.1% | $14,010 |
| 2024 | $1,088 +200.4% | $14,010 +15.5% |
| 2023 | $362 | $12,130 |
| 2022 | $362 -1.4% | $12,130 |
| 2021 | $367 -7.9% | $12,130 +18.3% |
| 2020 | $399 +11.4% | $10,250 +4.4% |
| 2019 | $358 +87.7% | $9,820 |
| 2018 | $191 -78.3% | $9,820 |
| 2017 | $880 -6.4% | $9,820 +1.3% |
| 2015 | $940 -1% | $9,690 |
| 2014 | $950 +21.2% | $9,690 |
| 2013 | $784 +127.2% | $9,690 |
| 2012 | $345 -59.7% | $9,690 +16.7% |
| 2010 | $855 | $8,300 |
Find assessor info on the county website
Neighborhood: 71457
Nearby homes
- $188,7003 bd2 ba1.2k sqft863 Parkway Dr, Natchitoches, LA 71457Off Market

- $172,100-- bd-- ba1.3k sqft867 Parkway Dr, Natchitoches, LA 71457Off Market
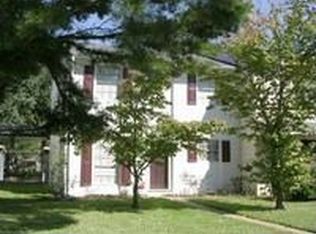
- $179,700-- bd-- ba1.3k sqft861 Parkway Dr, Natchitoches, LA 71457Off Market
- $--2 bd1 ba828 sqft869 Parkway Dr, Natchitoches, LA 71457Sold
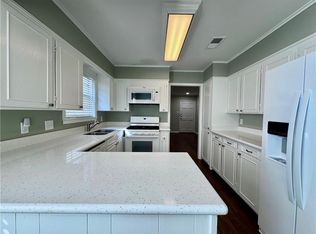
- $135,3003 bd2 ba1.2k sqft859 Parkway Dr, Natchitoches, LA 71457Off Market
- $169,3003 bd2 ba1.4k sqft871 Parkway Dr, Natchitoches, LA 71457Off Market
- $196,8003 bd3 ba1.4k sqft871 Parkway Dr #871PARKWAY, Natchitoches, LA 71457Off Market
- $162,0003 bd3 ba1.3k sqft857 Parkway Dr, Natchitoches, LA 71457Off Market
Nearby schools
GreatSchools rating
- 5/10M.R. Weaver Elementary SchoolGrades: 3-4Distance: 1.3 mi
- 5/10Natchitoches Junior High SchoolGrades: 7-8Distance: 2.8 mi
- 7/10Natchitoches Central High SchoolGrades: 9-12Distance: 2.1 mi
Schools provided by the listing agent
- High: NCHS
Source: GCLRA. This data may not be complete. We recommend contacting the local school district to confirm school assignments for this home.
Sell for more on Zillow
Get a Zillow Showcase℠ listing at no additional cost and you could sell for .
$173,500
2% more
+$3,470
With Zillow Showcase(estimated)
$176,970
- Louisiana
- Natchitoches Parish
- Natchitoches
- 71457
- 865 Parkway Dr
Nearby cities
Nearby neighborhoods
Nearby zip codes
Other Natchitoches Topics
