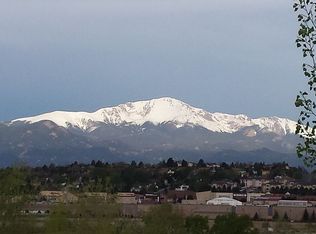
Enjoy main-level living with breathtaking Front Range views in this beautiful home! The thoughtfully designed floor plan has so many possibilities, from multi-generational living to a spacious home for growing families. There are so many entertainment rooms and flexible areas. The main level features an open living room, dining room, updated country kitchen with granite counters & subway tile, family room w/gas fireplace, guest bathroom, laundry area, as well as a spacious master bedroom with views, vaulted ceilings, an en suite 5 piece bathroom and walk-in closet. From the kitchen, walkout to the beautiful 18x12 Brazilian wood deck with breathtaking views and a retractable awning! The upper level includes a library loft with a walk-in storage, 2 bedrooms with walk-in closets, full hall bathroom with double sink vanity. The walkout basement provides additional living space and easy access to the outdoors. There is a Junior master bedroom with a walk-in closet, full bathroom off the hallway, walk-in secured storage area. There is a huge media/game room with a classic wet bar, stacked stone fireplace, room for a home office and a walkout to a covered patio. Step outside and take in unobstructed panoramic views of the Front Range & Pikes Peak! Backing to protected federal wetlands, this property offers exceptional privacy and a peaceful setting where abundant wildlife can be enjoyed year-round. Ideally located near shopping, restaurants, and award-winning schools, this home combines the tranquility of nature with the convenience of nearby amenities. There is a wonderful variety of roses in the front yard. Don't miss this opportunity to own a home with spectacular views, a desirable floor plan, and an unbeatable location! See show remarks. Do not miss this home!
Sold for $550,000
Zillow last checked:
Listing updated:
Bought with:
Hank Poburka AHWD C2EX CDPE CRS GRI MRP SFR
Eagle One Real Estate LLC
Source: elevateMLS,MLS#: 6427029
Price history
| Date | Event | Price |
|---|---|---|
| 8/7/2026 | Sold | $550,000$145/sqft |
Source:  elevateMLS #6427029 Report a problem elevateMLS #6427029 Report a problem | ||
| 7/8/2026 | Contingent | $550,000$145/sqft |
Source: elevateMLS #6427029 Report a problem | ||
| 6/29/2026 | Listed for sale | $550,000+69.2%$145/sqft |
Source: elevateMLS #6427029 Report a problem | ||
| 5/31/2007 | Sold | $325,000+37.1%$85/sqft |
Source: Public Record Report a problem | ||
| 6/7/2001 | Sold | $237,000+48.6%$62/sqft |
Source: Public Record Report a problem | ||
| 4/4/1995 | Sold | $159,482$42/sqft |
Source: Public Record Report a problem | ||
Nearby homes
- $409,5002 bd2 ba2.2k sqft875 Piros Dr, Colorado Springs, CO 80922Off Market

- $480,0004 bd4 ba2.3k sqft855 Piros Dr, Colorado Springs, CO 80922Off Market
- $457,0004 bd4 ba2.8k sqft885 Piros Dr, Colorado Springs, CO 80922Off Market

- $527,0005 bd3 ba3.5k sqft845 Piros Dr, Colorado Springs, CO 80922Off Market


Get pre-qualified for a loan
At Zillow Home Loans, we can pre-qualify you in as little as 5 minutes with no impact to your credit score.An equal housing lender. NMLS #10287.
